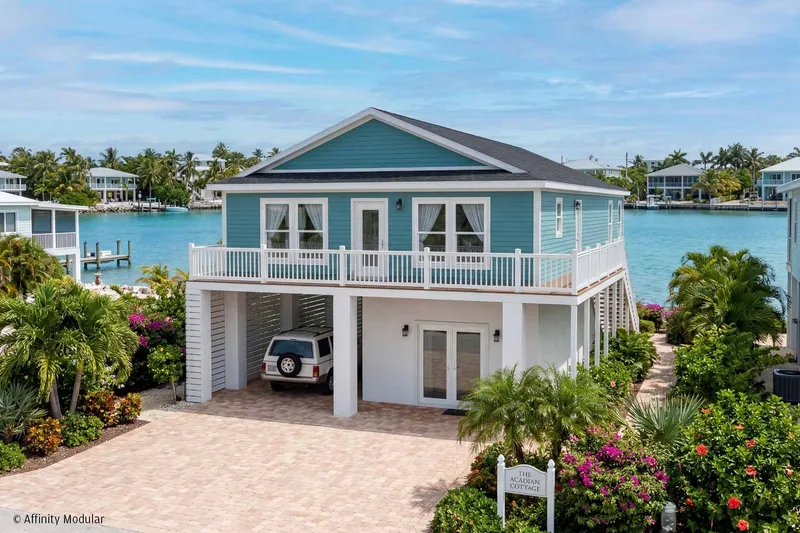
Acadian
Area154 m²
beds3
baths2
Get a quote
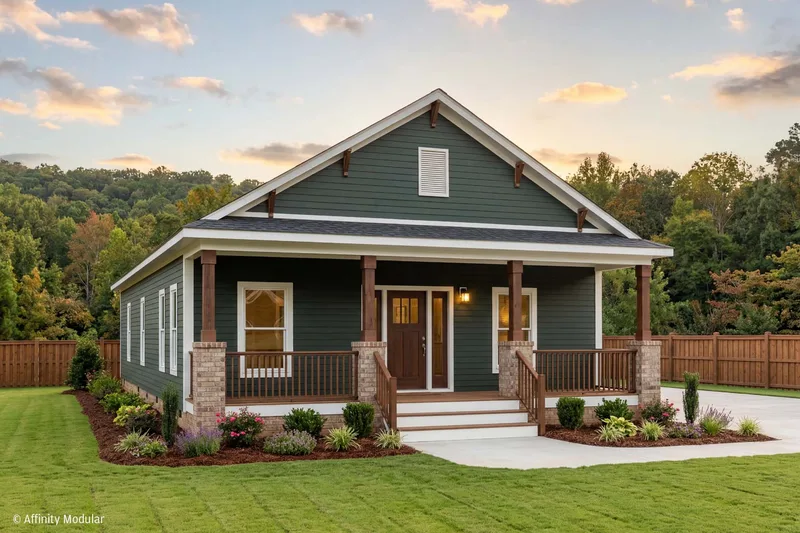
St. Mary’s is a Cape-style home with three main-level bedrooms and two bathrooms. A covered porch fronts the great room and dining area, with the kitchen set beside the main living space.
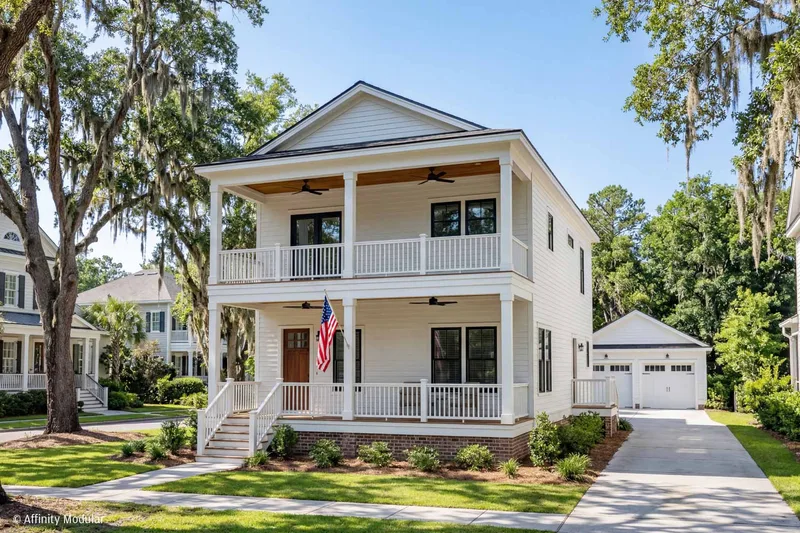
The split layout separates the primary suite from two secondary bedrooms, and the utility room provides exterior access. The optional second level can be finished later by the builder as bedrooms, a bathroom, or flexible space. Affinity factory-builds and delivers the code-compliant modules for foundation setting and authorized local completion.
Package A
Package details available upon request.
Selected Configuration
Package: Package A
Contact Affinity Modular, a Vantem Company directly to get a detailed quote or ask technical questions.