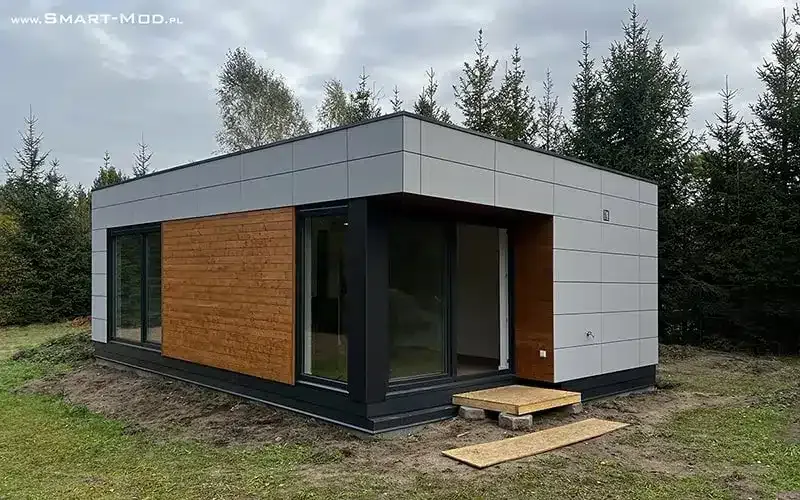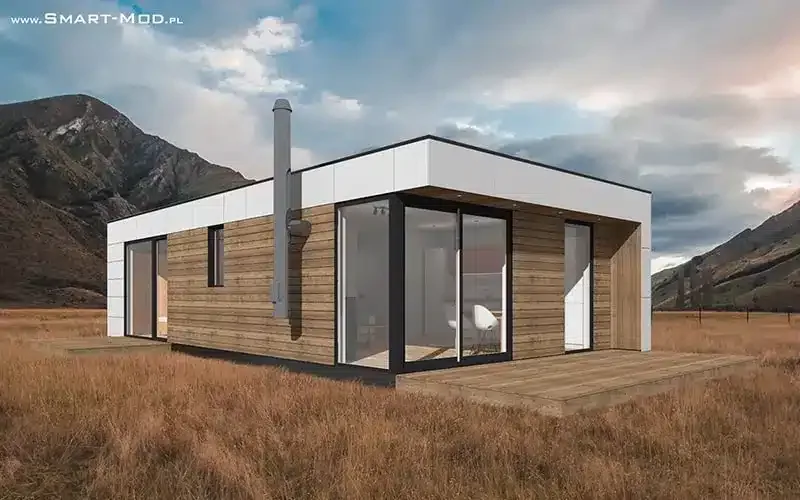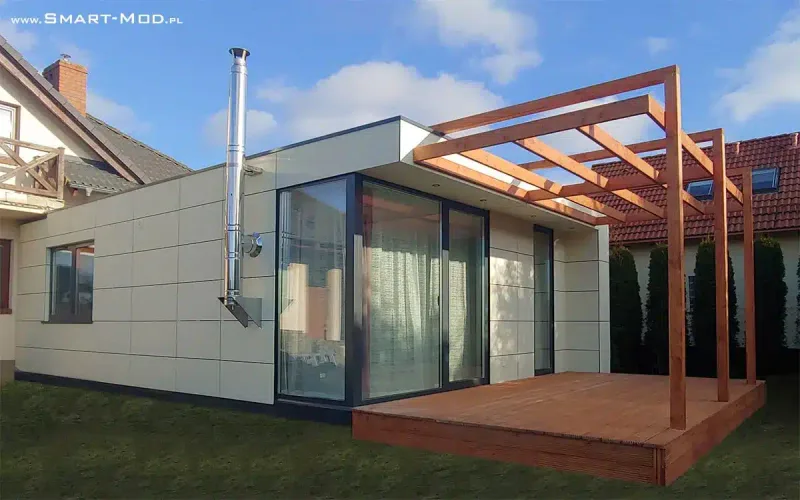
Smart-Mod Apartament 50
Area50 m²
beds1
baths1
Get a quote
Nowoczesna Stodoła 115 is a single-storey modern barn house assembled from five timber modules with roof components. The footprint is 115 m2 and the body is about 15 m by 8 m. The plan provides a spacious living room with island kitchen, four bedrooms, bathroom, separate toilet and vestibule.
The house is designed for year-round use with insulated timber construction, ventilated facade options, roof and windows completed before delivery. Interior work can be specified from developer level to turnkey completion with kitchen, bathroom, floors and lights.
Package details available upon request.
Selected Configuration
Package: Package A
Contact Smart-Mod directly to get a detailed quote or ask technical questions.