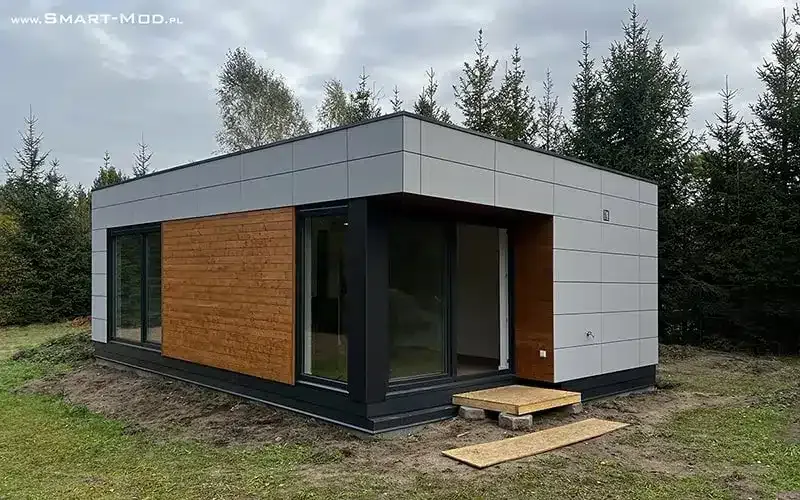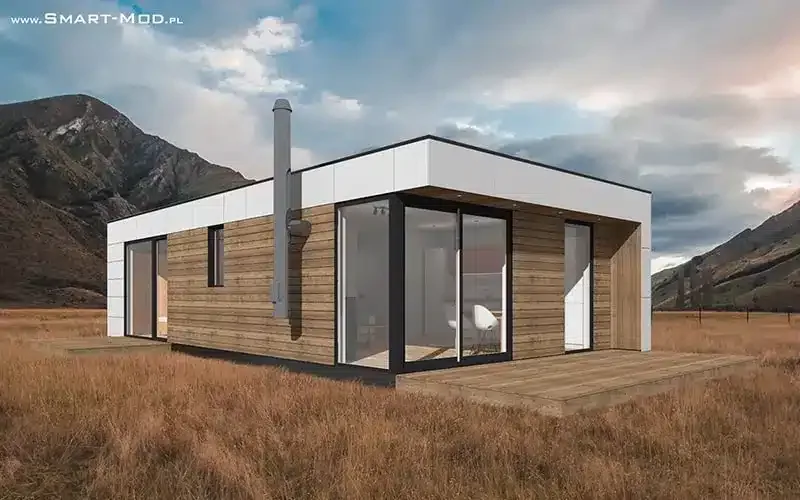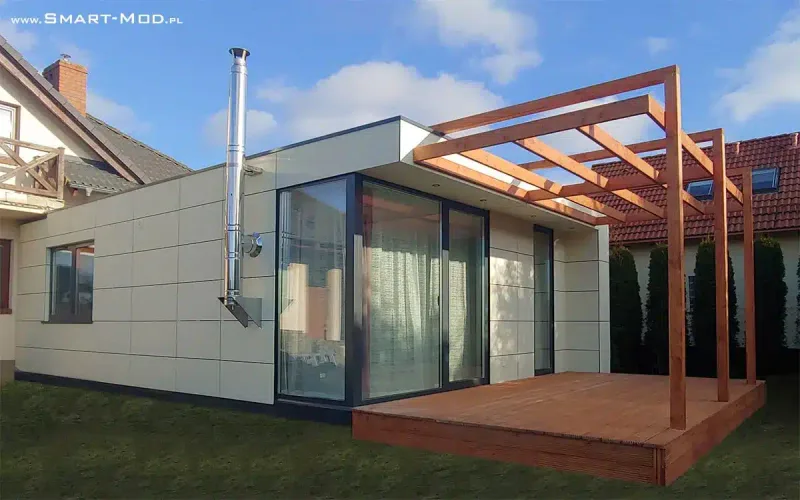
Smart-Mod Apartament 50
Area50 m²
beds1
baths1
Get a quote
Apartament 85 is a single-storey modular family house produced from three timber modules. The footprint is 85 m2 and the body is about 10 m by 9 m. The layout includes a living room with kitchenette and island, vestibule, bathroom and three bedrooms.
The home is prepared as a year-round building with insulated timber construction, completed facade, roof and triple-glazed windows. Developer delivery includes interior wall and ceiling boards, floor boards and installations; turnkey scope can include complete kitchen, bathroom, doors, floors and lighting.
Package details available upon request.
Selected Configuration
Package: Package A
Contact Smart-Mod directly to get a detailed quote or ask technical questions.