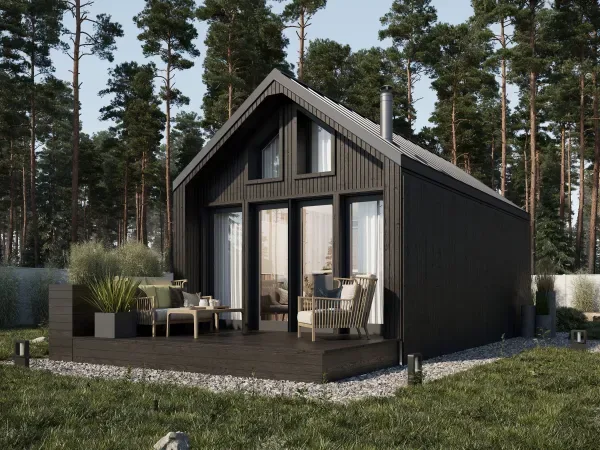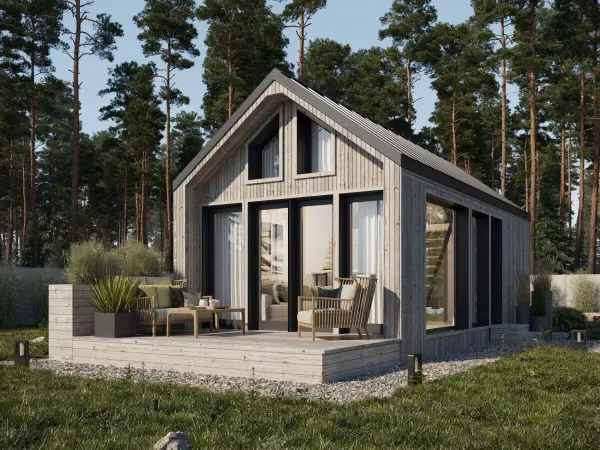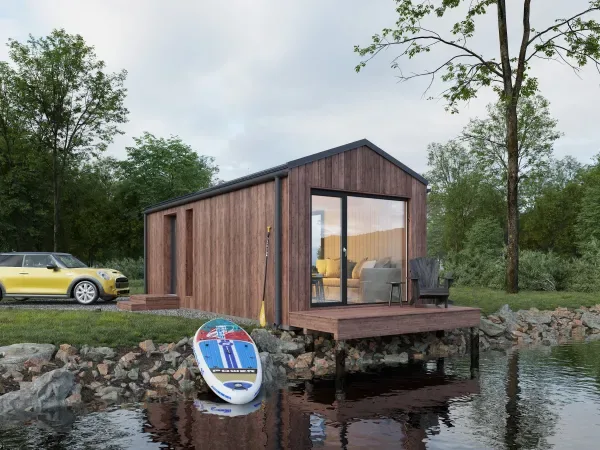
Nordic Mini
Area24 m²
beds1
baths1
Starting from€35,700
Skara 80 is an 88 m² prefabricated timber-frame house with two bedrooms and two bathrooms. The layout is a larger Skara-series plan with a broad one-storey form, asymmetrical roof, large glazing and separated private and shared zones.
The project page lists C24 pine framing, 250 mm rockwool insulation in walls and ceilings, membranes, metal roofing, triple-glazed PVC openings, electrical works, bathroom tiling and finishings.
Package A
Package details available upon request.
Selected Configuration
without VAT
Package: Package A
Contact ILUMHOUSE directly to get a detailed quote or ask technical questions.