MH Nilsen
Area36 m²
beds1
baths1
Get a quote
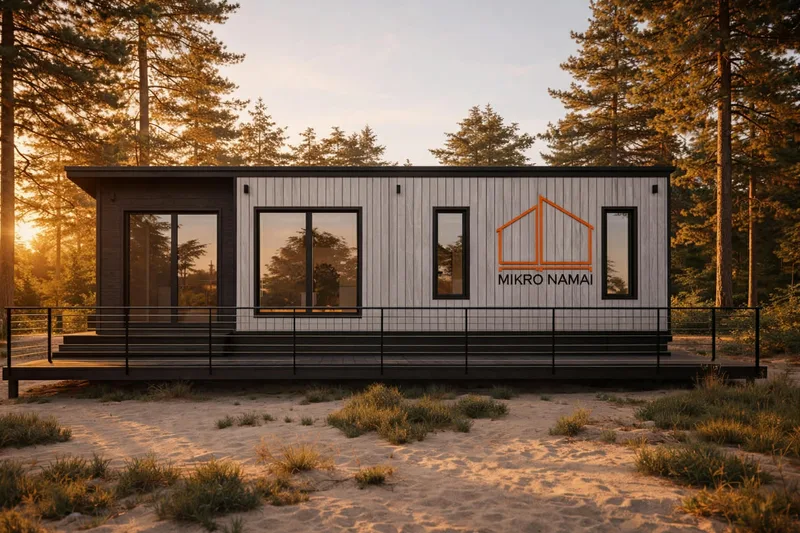
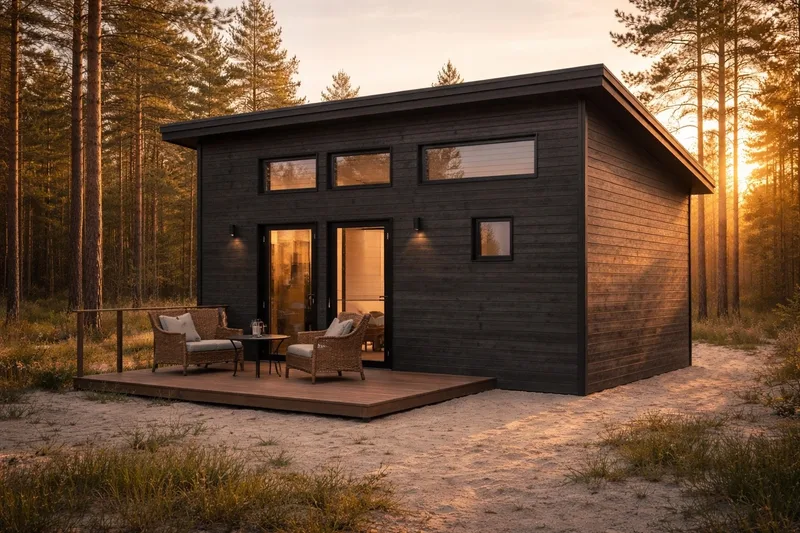
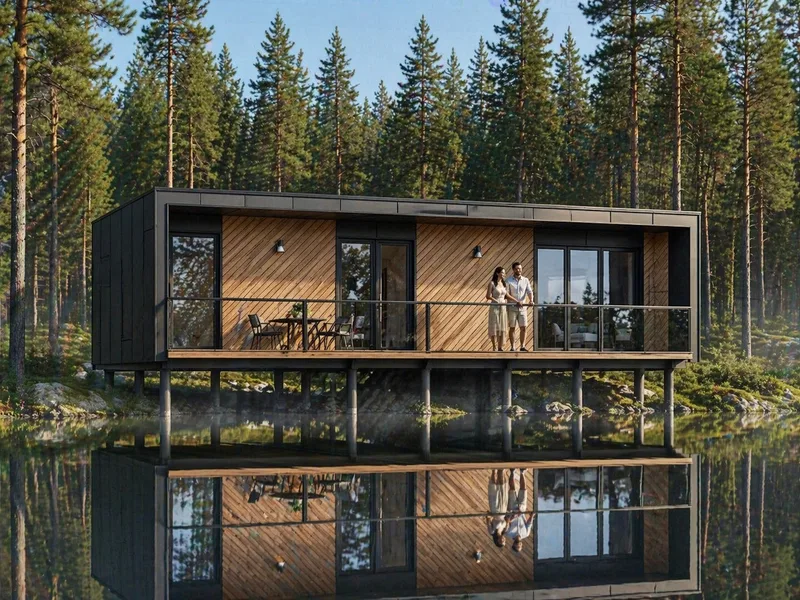
Sauna 4 is a modular sauna building with 16. 78 m² of usable interior area in a 6. 00 m by 5. 00 m plan. The layout contains a 6. 38 m² sauna room, 0.
88 m² shower room and 9. 52 m² anteroom. Additional exterior areas include two terraces of 5. 74 m² and 3. 09 m². The model is intended as a sauna and leisure outbuilding with a dedicated changing area and outdoor shower zone, and it can be changed for an individual order.
Package A
Package details available upon request.
Selected Configuration
Package: Package A
Contact Mikronamai directly to get a detailed quote or ask technical questions.