MH Nilsen
Area36 m²
beds1
baths1
Get a quote
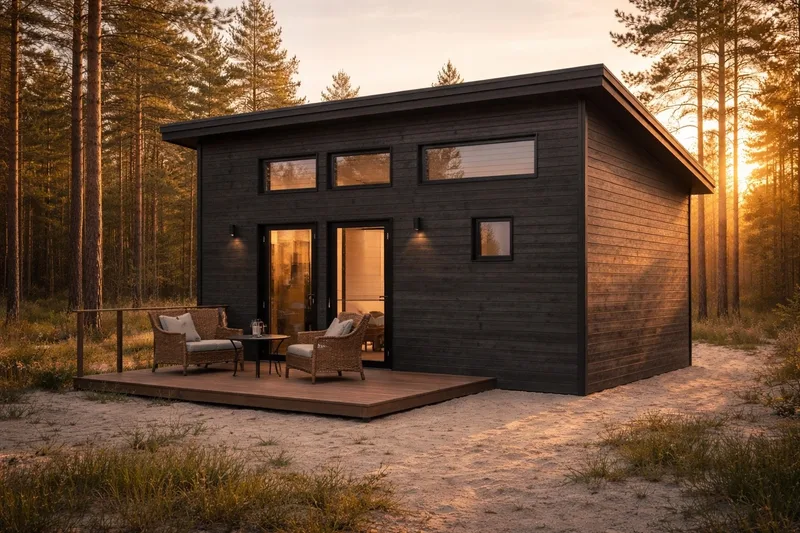
Sauna 1 is a small modular sauna and storage building designed to fit into a compact yard. The 4. 20 m by 2. 40 m plan provides 8. 32 m² of usable interior area, divided into a 3.
96 m² sauna room and a 4. 36 m² storage room. The model is presented as a practical outbuilding for private leisure use, combining a sauna zone with separate storage. It is produced for individual orders and can be changed according to client requirements.
Package A
Package details available upon request.
Selected Configuration
Package: Package A
Contact Mikronamai directly to get a detailed quote or ask technical questions.