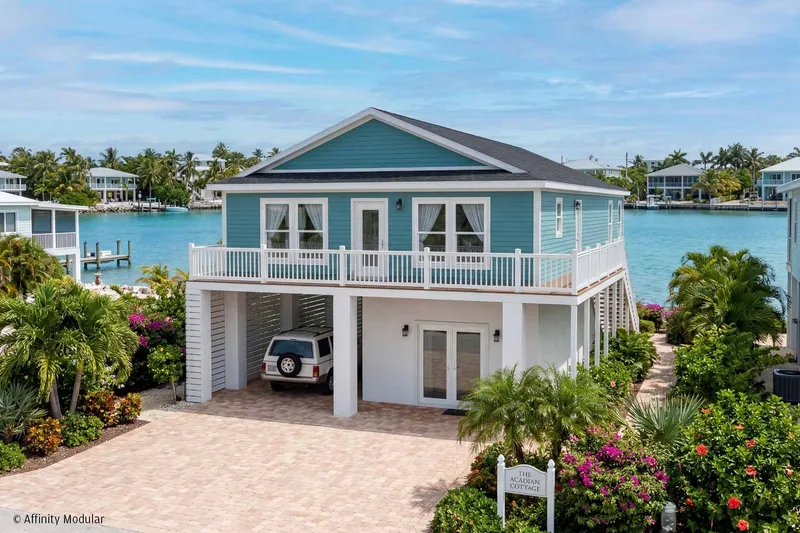
Acadian
Area154 m²
beds3
baths2
Get a quote
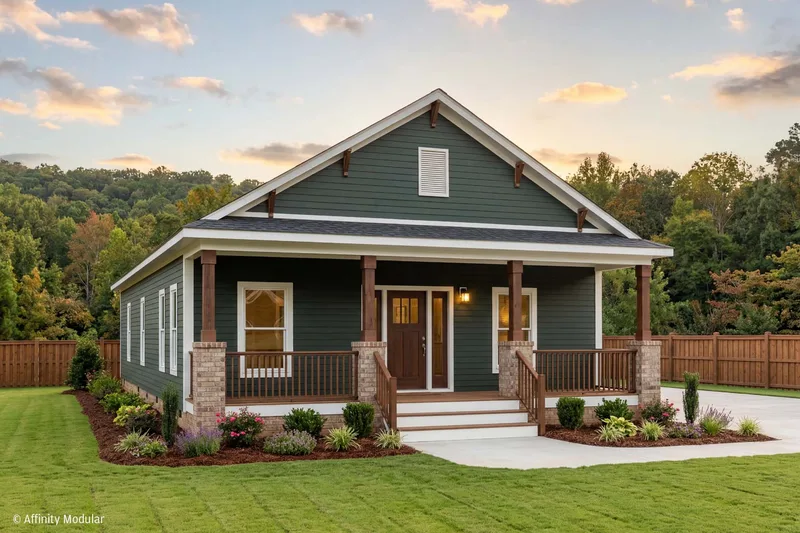
Sapelo Modern combines a contemporary exterior with a single-story, three-bedroom and two-bathroom floor plan. The covered porch leads to a large central living area connected to the kitchen.
A walk-in pantry and dedicated utility room support the kitchen, while the privately positioned primary suite includes a walk-in closet, separate tub and shower, and double-vanity space. The code-compliant modular sections are precision-built in Affinity’s factory, delivered and set on the prepared foundation, then completed on site by an authorized local builder.
Package A
Package details available upon request.
Selected Configuration
Package: Package A
Contact Affinity Modular, a Vantem Company directly to get a detailed quote or ask technical questions.