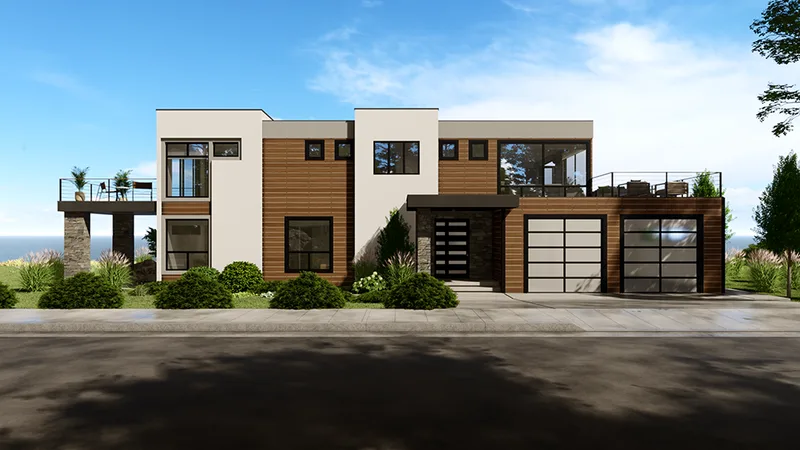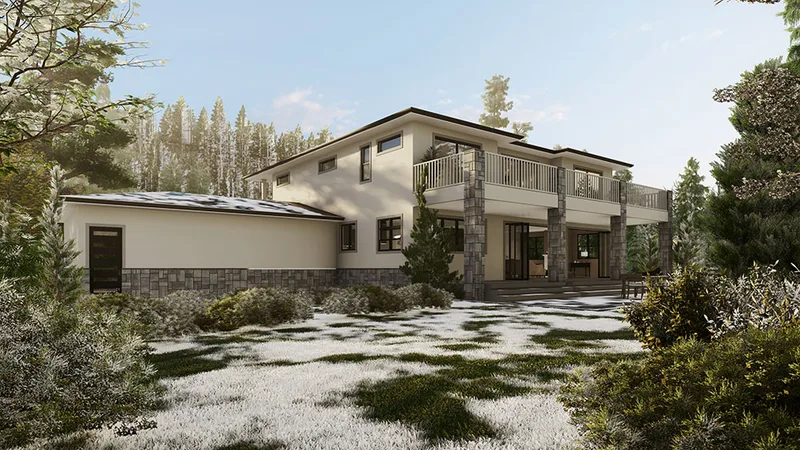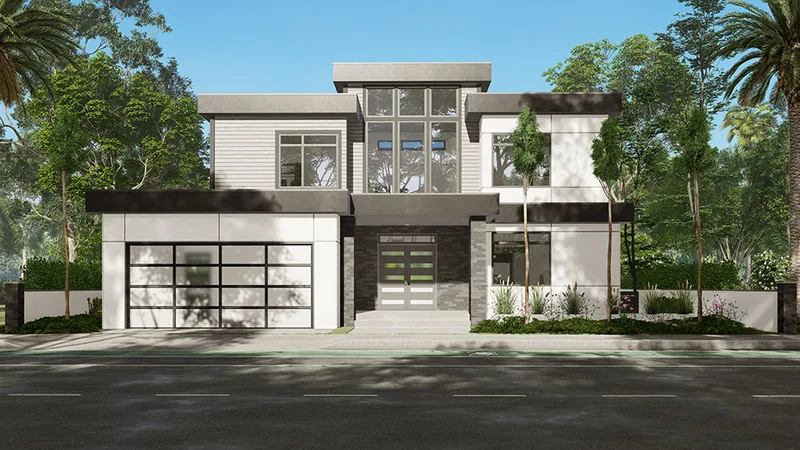
GreenLux Model 1
Area302 m²
beds3
baths2.5
Get a quote
The Yosemite is a 80 m2 Park Series accessory dwelling unit assembled from 2 factory-built modules. The documented layout provides 2 bedrooms and 2 bathrooms. The layout combines an open living, dining and fully appointed kitchen zone with two private bedrooms, two full bathrooms and a stackable laundry position.
The unit is manufactured off site in a controlled factory environment and prepared for coordinated installation. Permitting, foundation design, transport, crane setting, utility connections and other site requirements are resolved for the property.
Package A
Package details available upon request.
Selected Configuration
Package: Package A
Contact S2A Modular directly to get a detailed quote or ask technical questions.