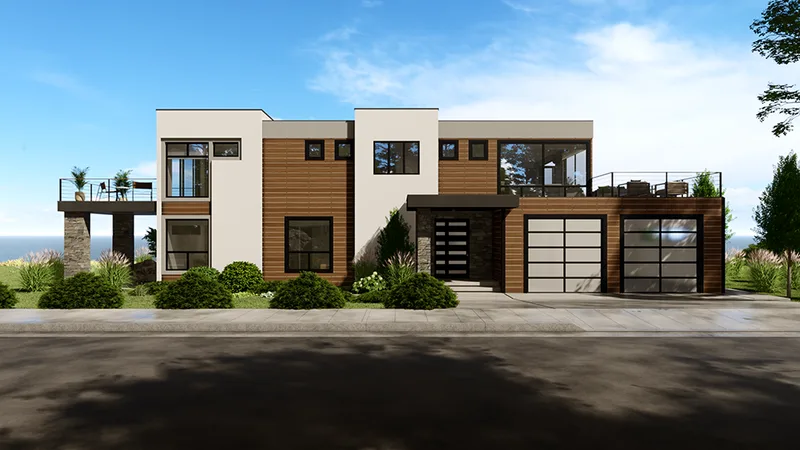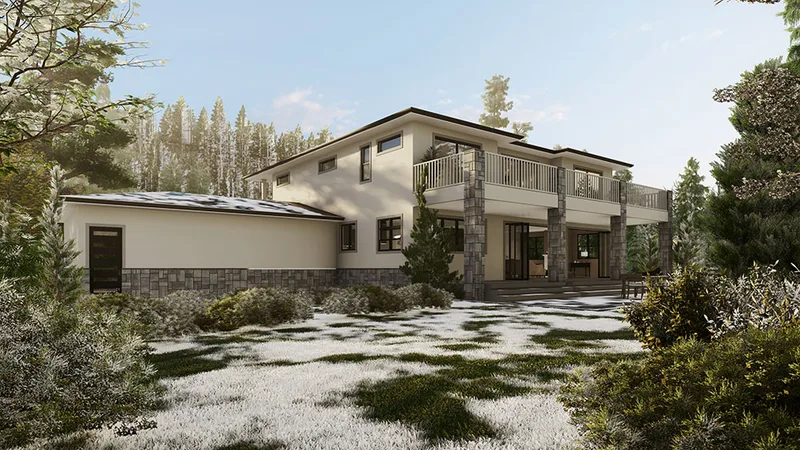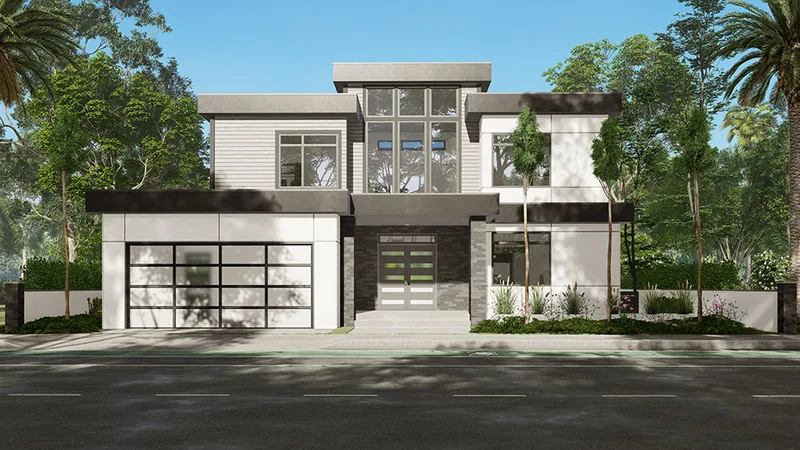
GreenLux Model 1
Area302 m²
beds3
baths2.5
Get a quote
Multi-Family Model 2 is a 399 m2 two-storey duplex manufactured through S2A Modular's factory-built construction system. The published scheme provides approximately 199 m2 per dwelling. Across the complete building, the documented plans show 8 bedrooms and 6 bathrooms.
The design is intended for repeatable residential development with controlled factory production, coordinated module installation and flexible exterior treatment. The published drawings establish the base arrangement; foundations, civil works, permits, transport, crane operations, utilities and final site completion remain project-specific.
Package A
Package details available upon request.
Selected Configuration
Package: Package A
Contact S2A Modular directly to get a detailed quote or ask technical questions.