MH Nilsen
Area36 m²
beds1
baths1
Get a quote
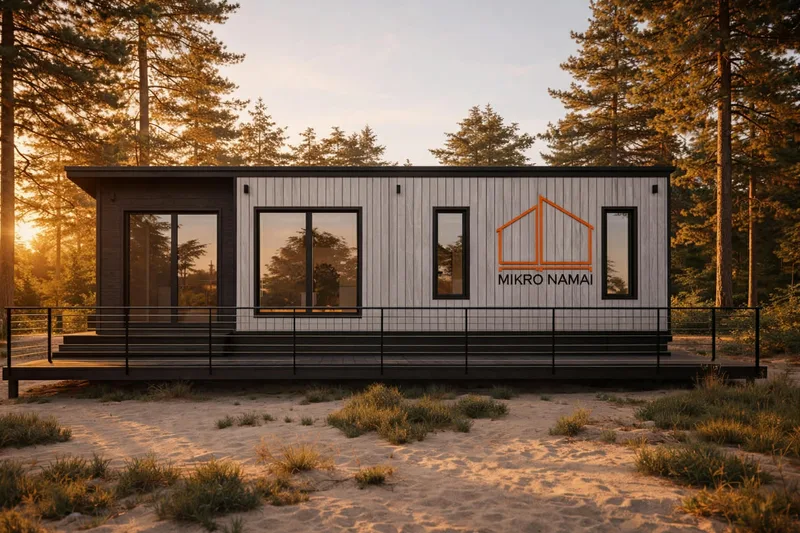
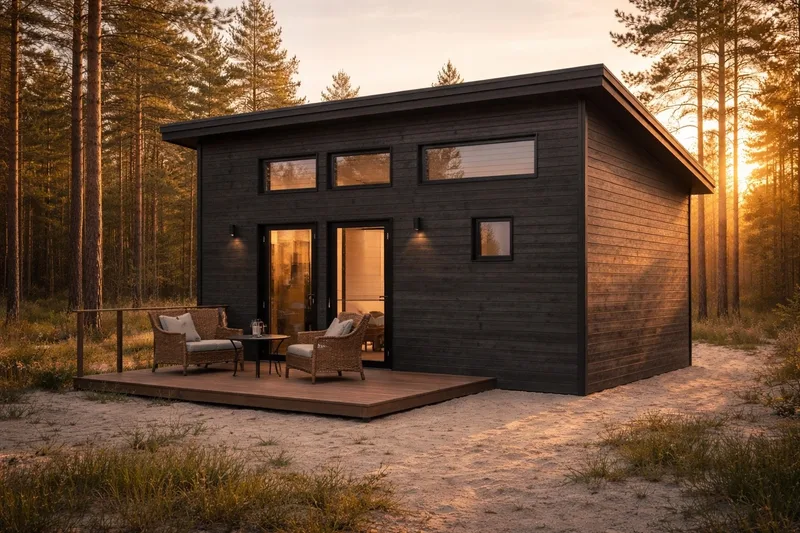
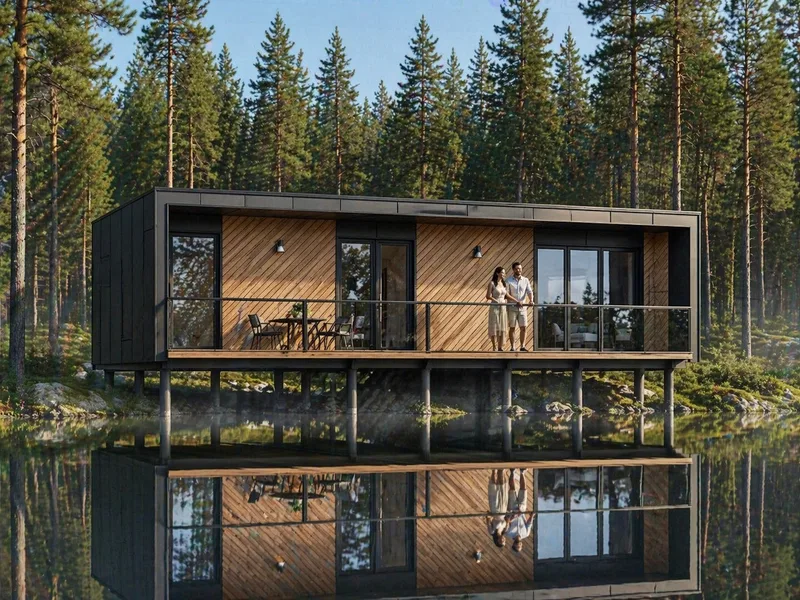
MH Luka is an L-shaped modular home formed from two modules with 40. 56 m² of total usable area and a 51. 60 m² built footprint. Module one provides 25. 71 m² with a 17. 28 m² living/kitchen area, 4.
47 m² vestibule and 3. 96 m² bathroom. Module two provides a 14. 85 m² bedroom. The model is offered in Economy, Medium and Premium specification levels, can be built to A++ class where required and may be changed for an individual order.
Package A
Package details available upon request.
Selected Configuration
Package: Package A
Contact Mikronamai directly to get a detailed quote or ask technical questions.