MH Nilsen
Area36 m²
beds1
baths1
Get a quote
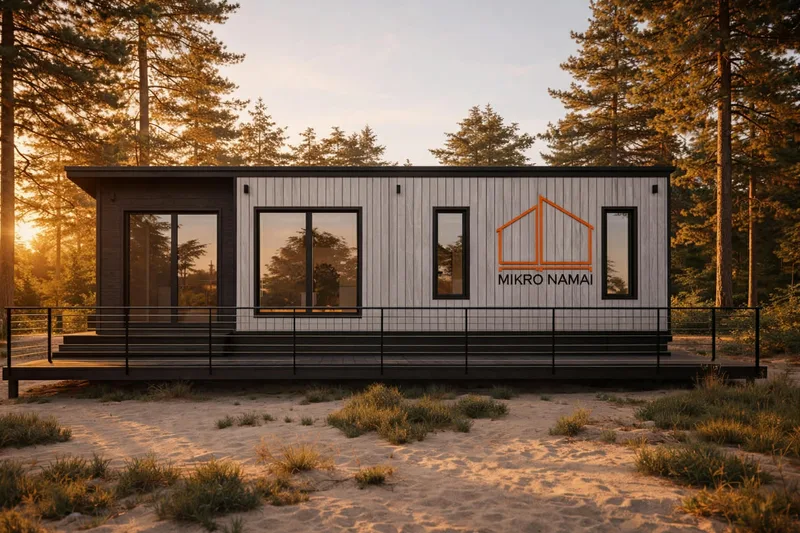
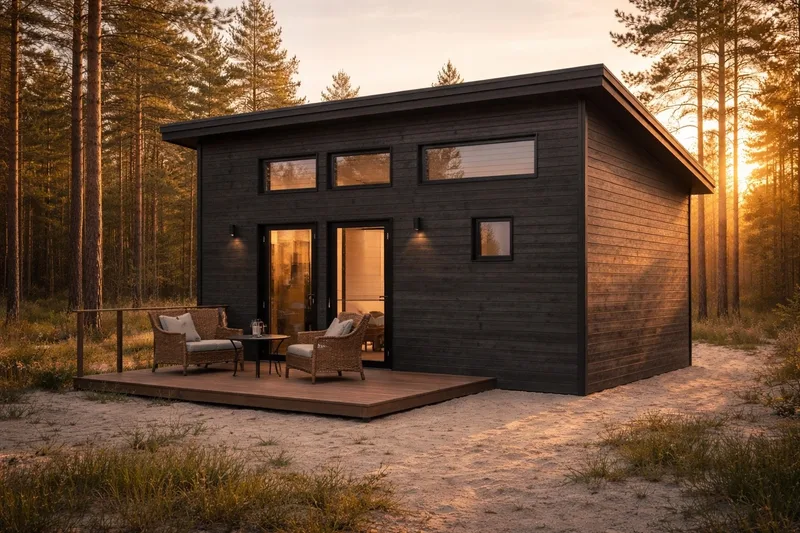
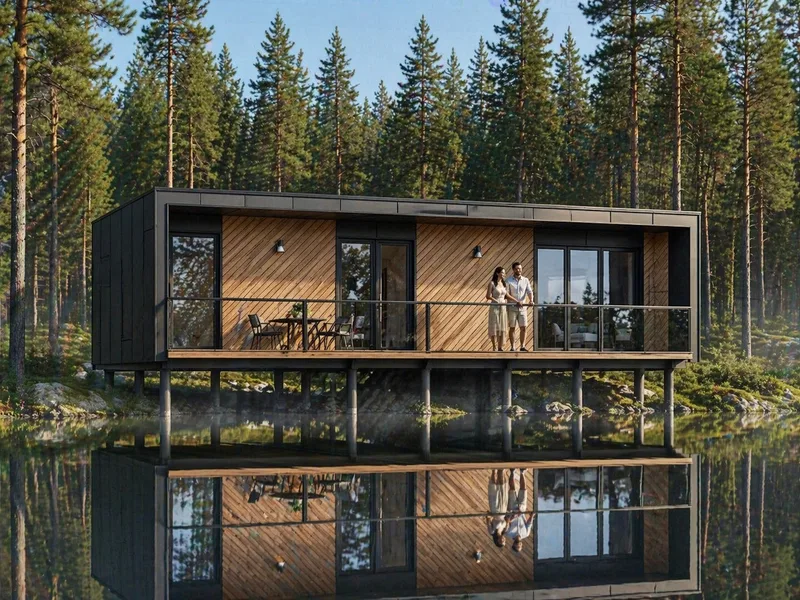
MH Dani is a completed modular home with 23. 48 m² of usable interior area and a 29. 75 m² built footprint. The 8. 50 m by 3. 50 m plan contains an 8.
67 m² kitchen and living room, 2. 95 m² corridor, 8. 75 m² bedroom and 3. 13 m² bathroom. The model is available in Economy, Medium and Premium specification levels for situations where no separate project or building permit is needed. It can be produced to A++ class and changed for individual requirements.
Package A
Package details available upon request.
Selected Configuration
Package: Package A
Contact Mikronamai directly to get a detailed quote or ask technical questions.