MH Nilsen
Area36 m²
beds1
baths1
Get a quote
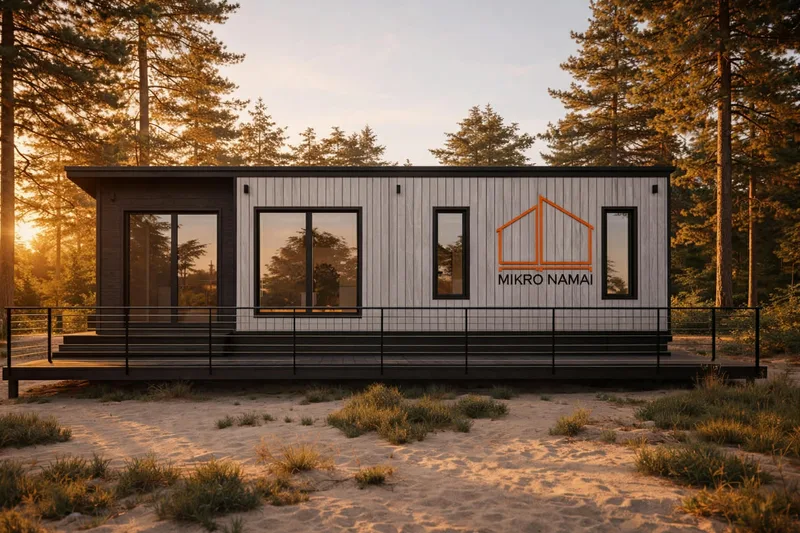
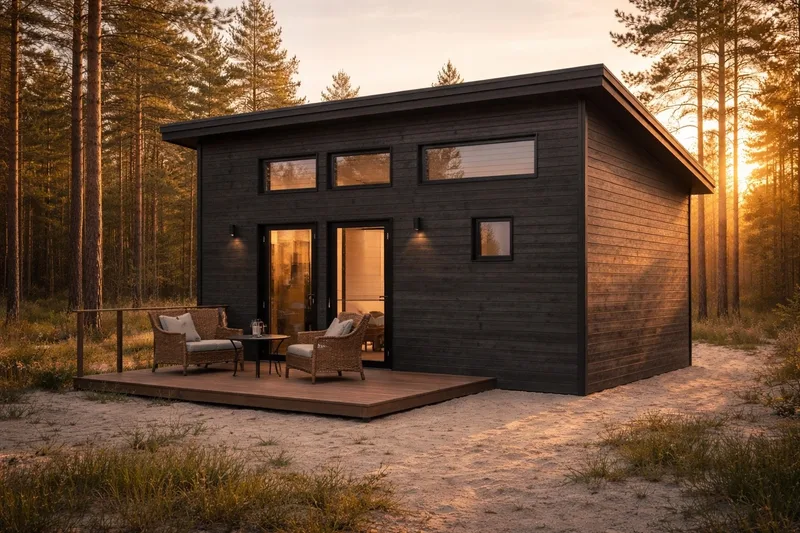
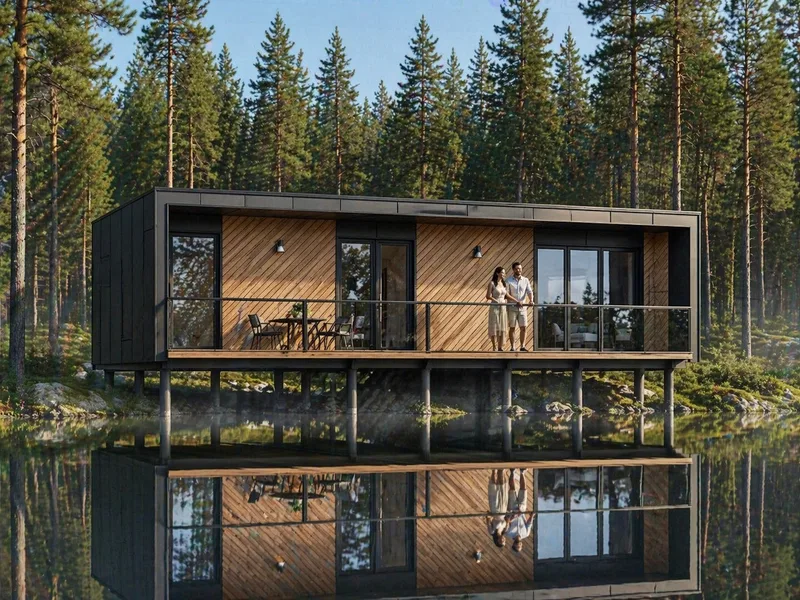
MH Alma is a one-module modular home with 39. 42 m² of usable interior area and a 54. 93 m² built footprint. The 12. 10 m by 4. 54 m plan includes a 23. 82 m² kitchen and living room, 2.
10 m² corridor, 9. 85 m² bedroom and 3. 65 m² bathroom. Additional areas include a 14. 24 m² loft and a 5. 95 m² terrace. The model is offered in Economy, Medium and Premium specification levels, can be built to A++ class and may be adapted for individual orders.
Package A
Package details available upon request.
Selected Configuration
Package: Package A
Contact Mikronamai directly to get a detailed quote or ask technical questions.