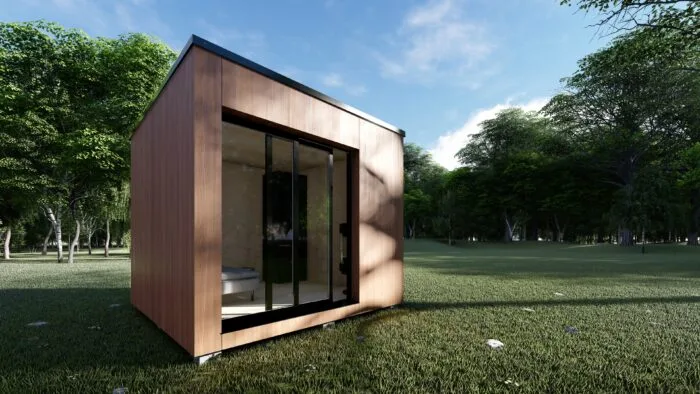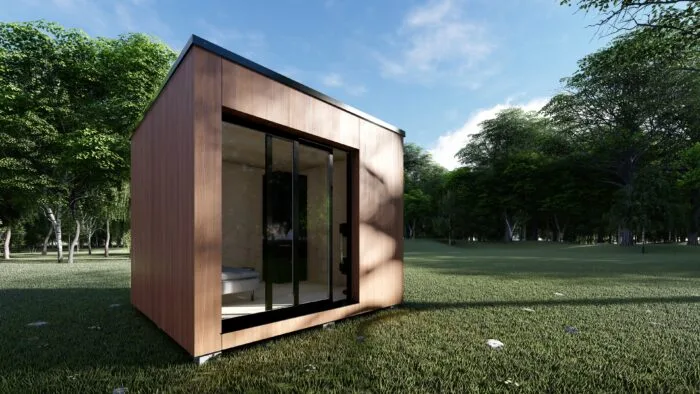
MH-8,8m²
Area9 m²
Get a quote
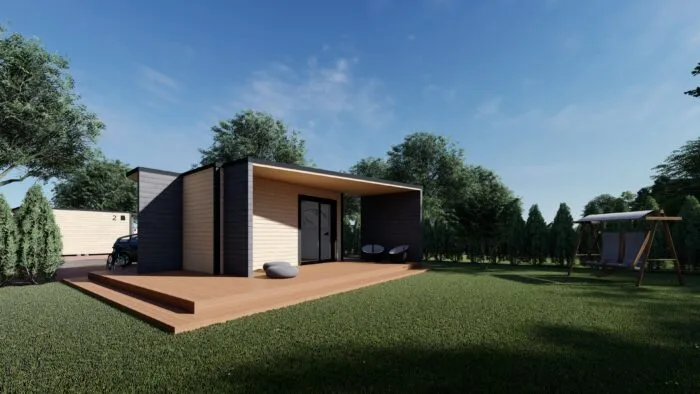
MH-141,6m²/2 is a MicroHomes modular house configuration with 141. 6 m² total area, 2 floor(s), 4 room(s), 4 factory-made module(s), and a 6m x 12m perimeter. The model is delivered as part of the MicroHomes system, where modules are shipped in sections and assembled on site.
The standard package includes natural wood doors, PVC windows, finished floors, walls and ceilings, electricity, LED lighting and automatic ventilation, with water and sewerage and a security system included on the published specification. Kitchen fixtures, appliances, heating or cooling equipment, local setup and transport are excluded unless ordered separately.
Package A
Package details available upon request.
Selected Configuration
Package: Package A
Contact MicroHomes directly to get a detailed quote or ask technical questions.