A Home for Play
Area187 m²
beds3
baths2.5
Get a quote
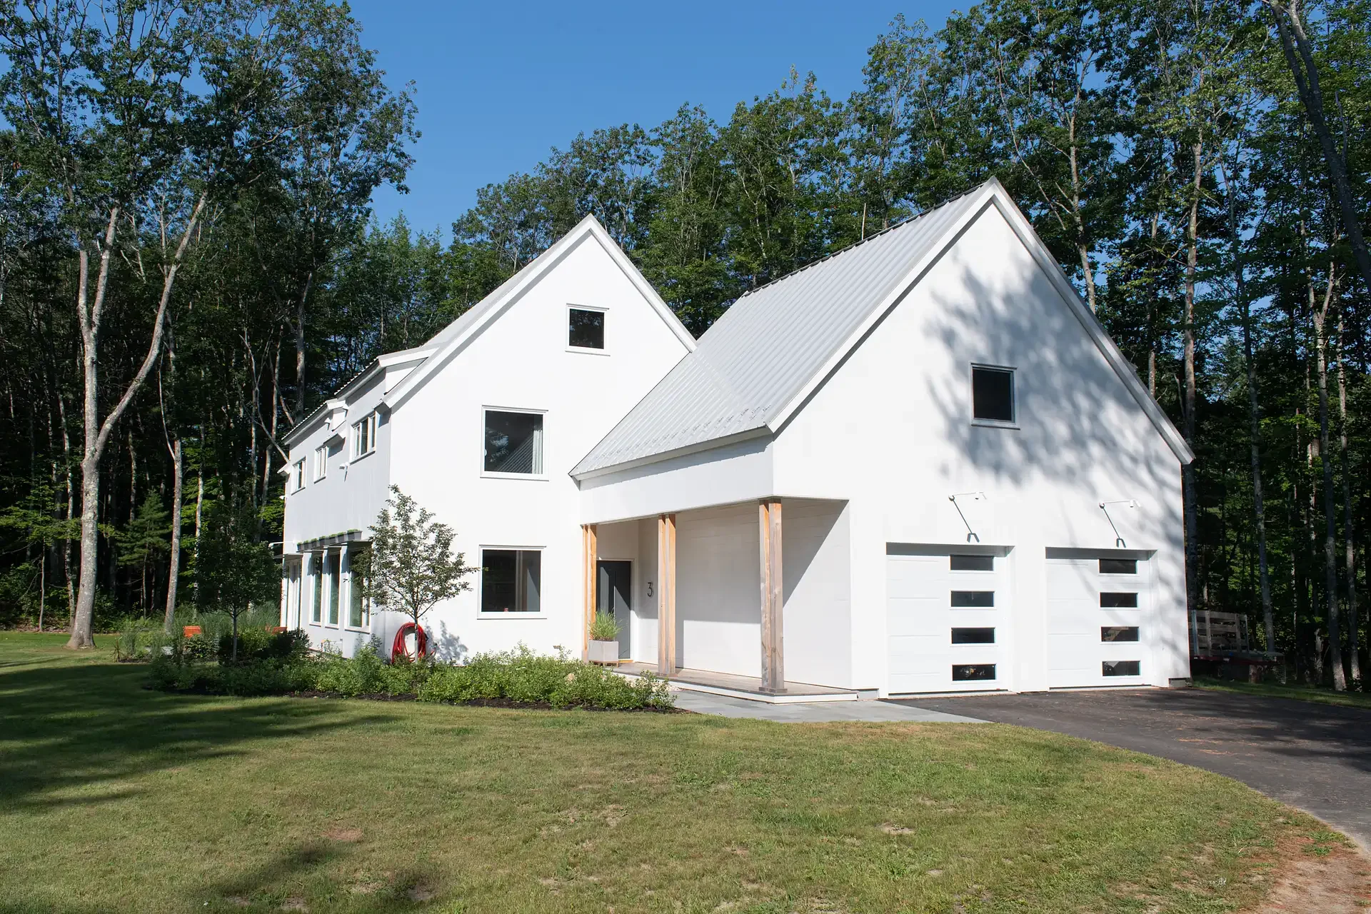
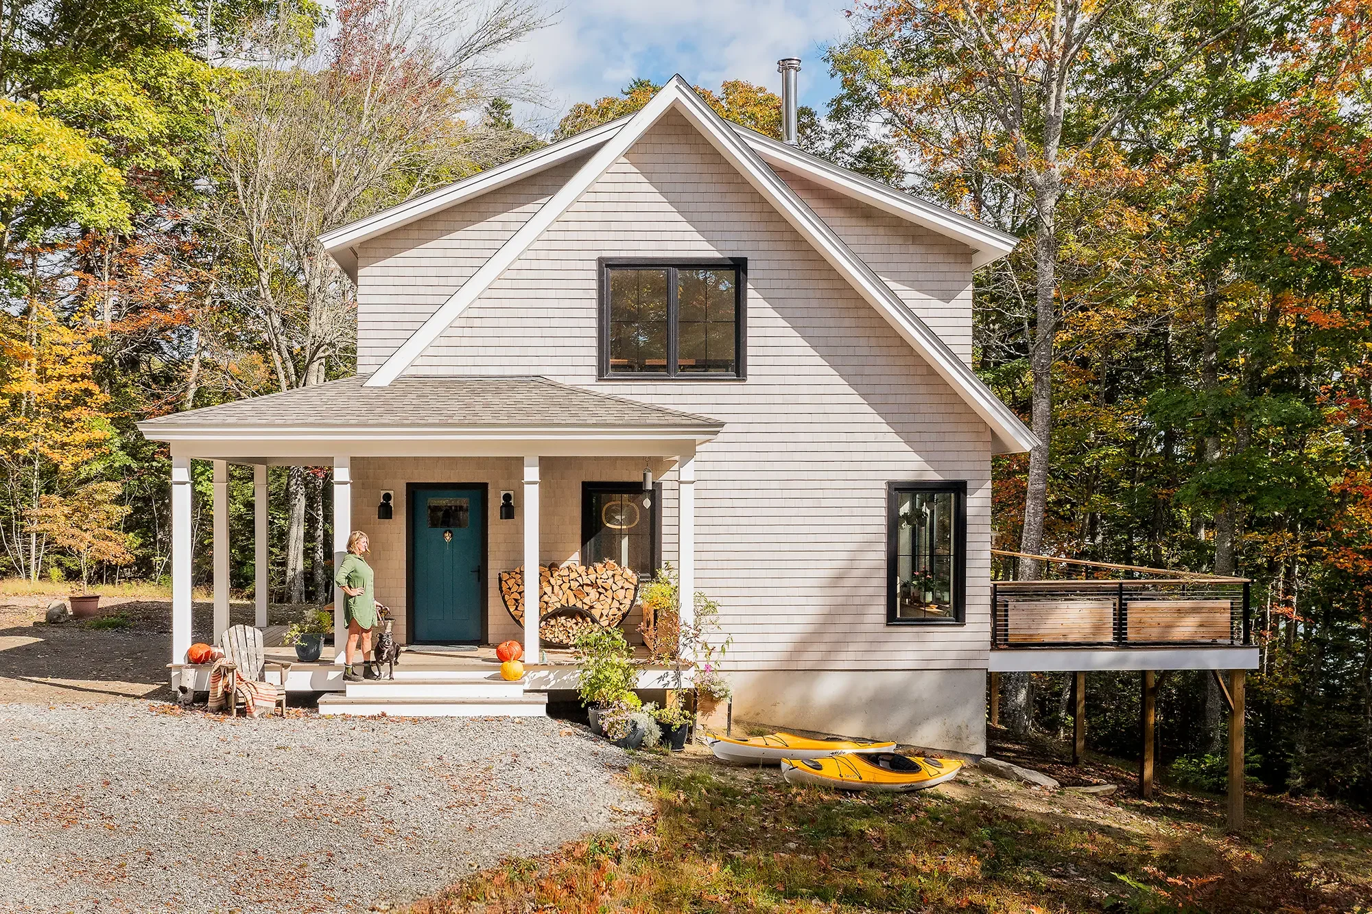
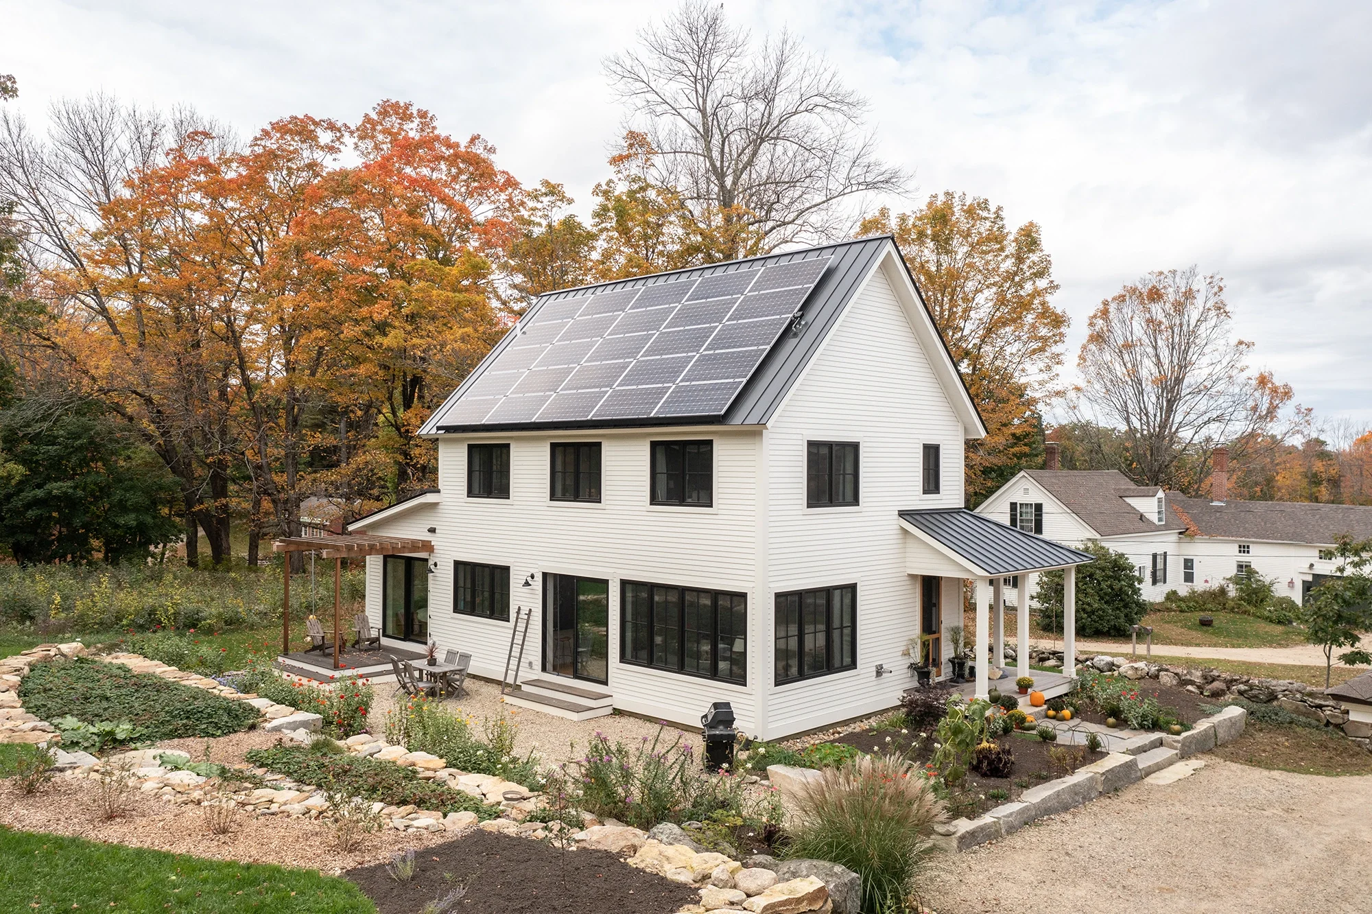
Ledgewood provides 246 m2 with three bedrooms and two bathrooms, with 63 m2 of future space above the garage excluded from the stated total. The slab-on-grade, site-built plan combines sunlit living and dining areas, a custom kitchen, large tilt-and-turn windows and spa-oriented bathrooms.
Its timber structure uses double-stud walls, a highly insulated roof, triple-pane glazing, airtight detailing, balanced ventilation, air-source heat pumps and a heat-pump water heater. The local builder completes the structure, envelope, interiors, utilities, garage and exterior works.
Package A
Package details available upon request.
Selected Configuration
Package: Package A
Contact BrightBuilt Home directly to get a detailed quote or ask technical questions.