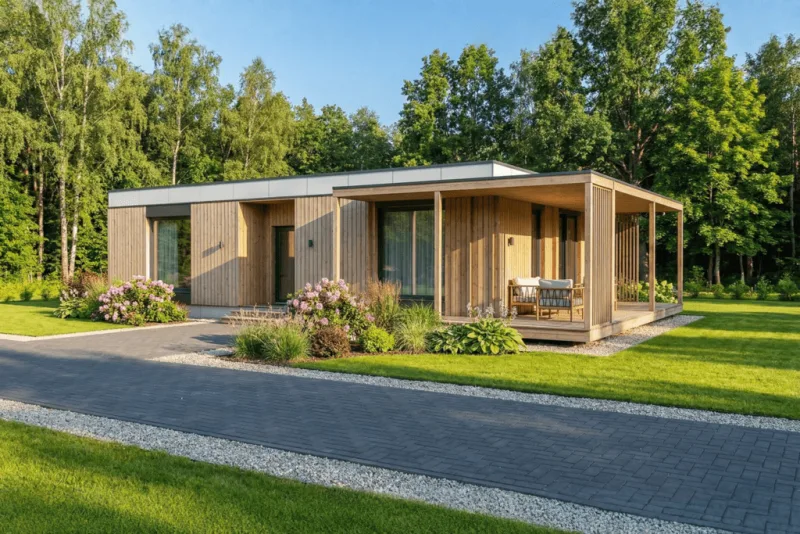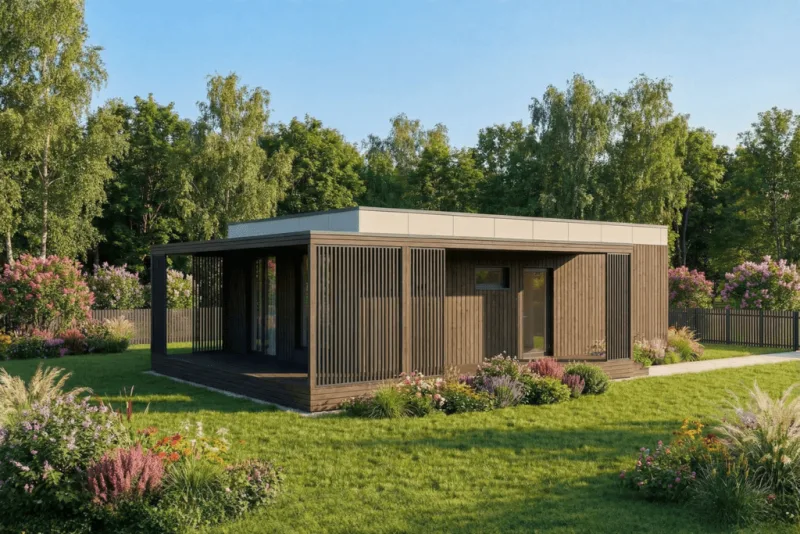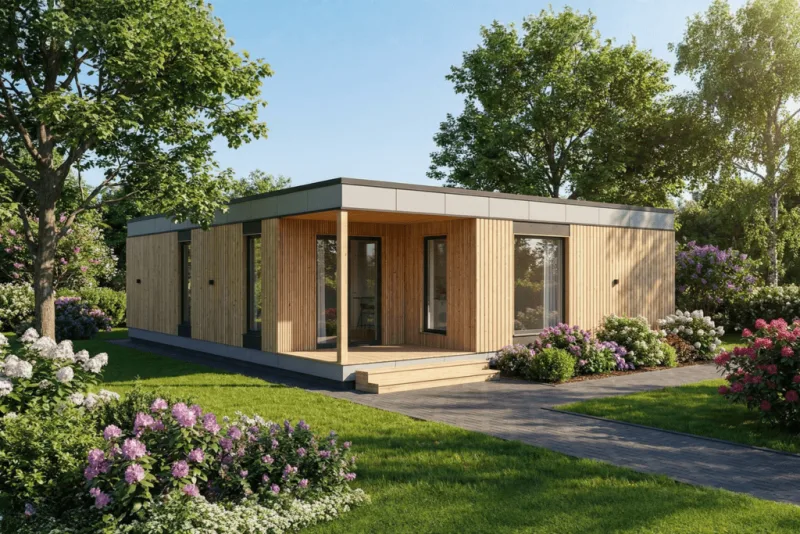
Kalmes 100
Area98 m²
beds3
baths2
Get a quote
Kalmes 35 is a 35 m² prefabricated timber modular home with two rooms and a compact layout for small residential or leisure use. The plan provides a living and kitchen area, one separate bedroom, bathroom, wardrobe/storage zone and terrace connection.
The house is manufactured at CMB Group’s production facility and supplied as a move-in ready home with finished interiors, kitchen furniture, sanitary equipment, heating and heat-recovery ventilation systems. It is designed for low energy use and fast site installation.
Package A
Package details available upon request.
Selected Configuration
Package: Package A
Contact KALMES directly to get a detailed quote or ask technical questions.