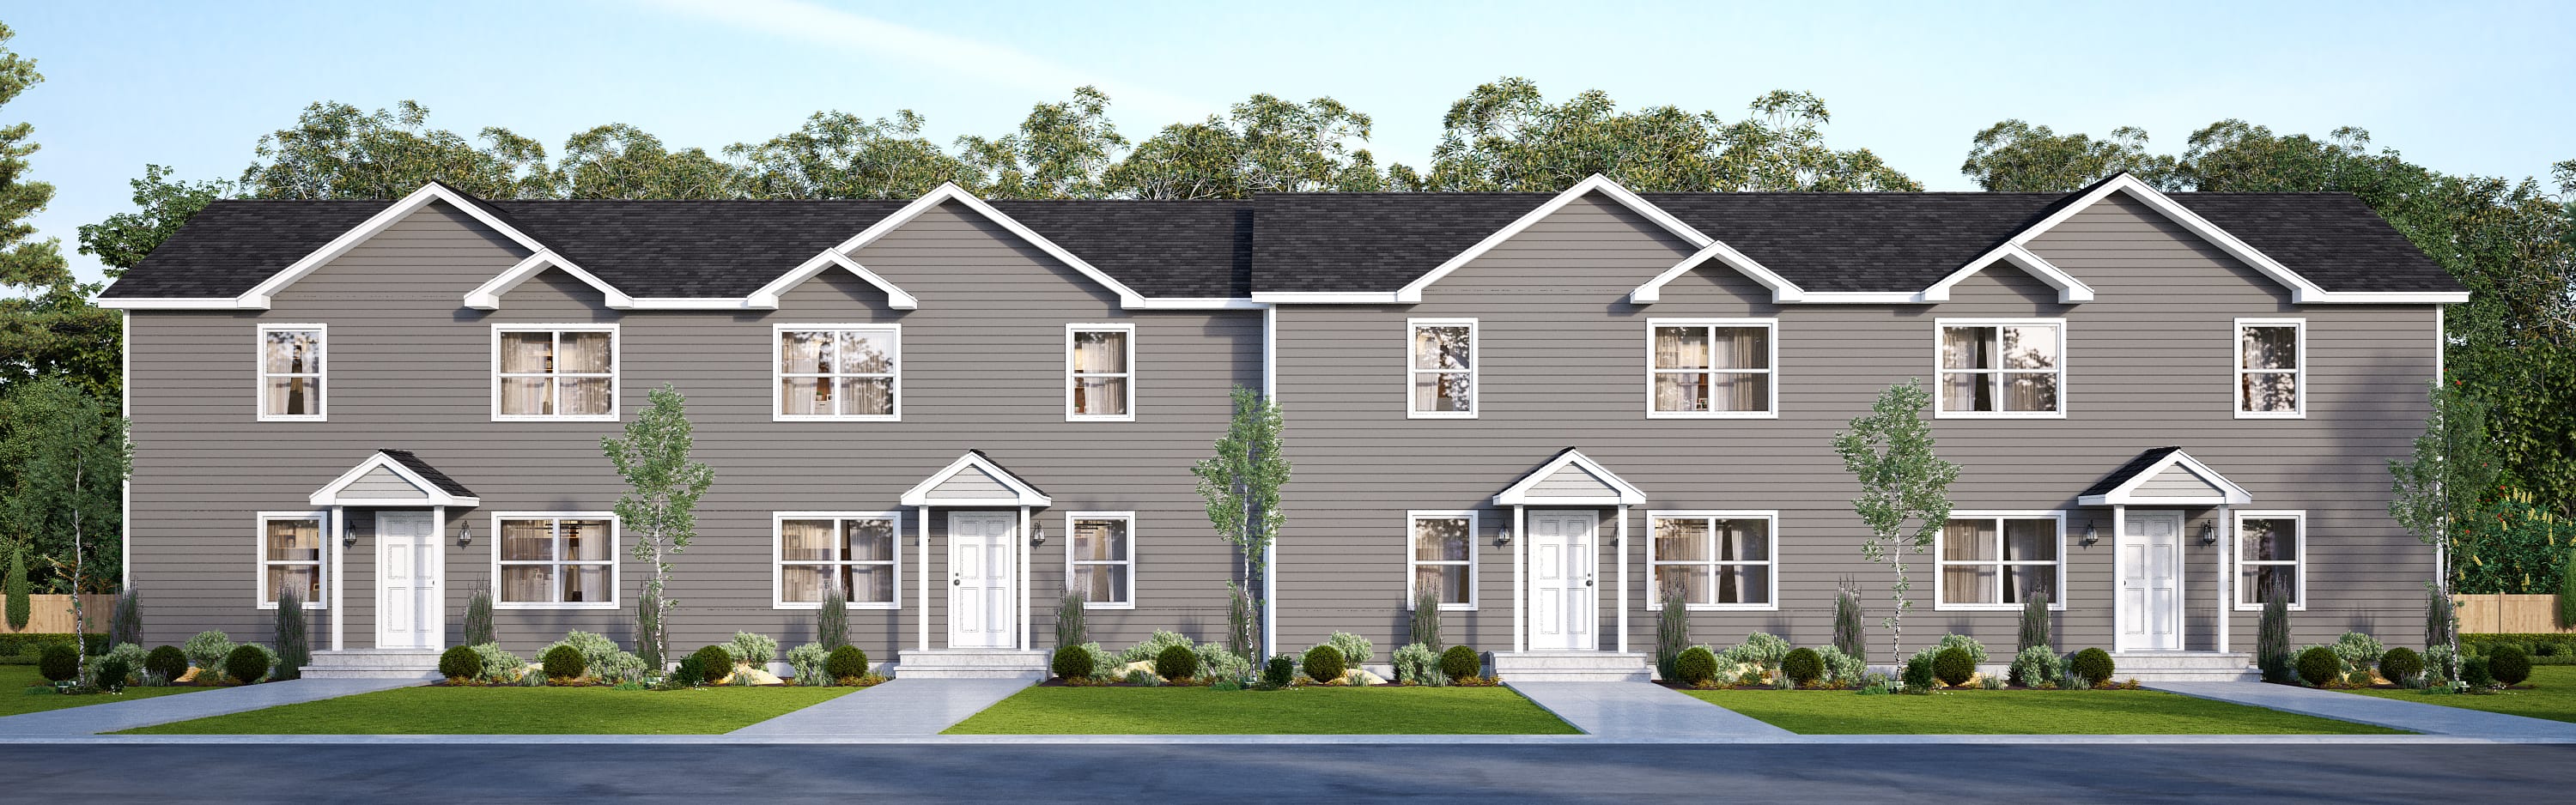
Eight-Unit Multifamily
Area704 m²
beds16
baths8
Get a quote
Joshua Two-Story Duplex is a 227 m2 building with one three-bedroom, two-bathroom residence on each level. Both homes have open kitchen, dining and living space, their own laundry connections and separate occupancy. The stacked arrangement supports rental or multigenerational use, with an optional porch available in the design.
Wood-framed modules are factory-built with structural, interior, electrical and plumbing work completed to the selected specification. Foundation, transport, setting, utility connections and site finishes are coordinated with the local builder.
Package A
Package details available upon request.
Selected Configuration
Package: Package A
Contact Bill Lake Modular Homes directly to get a detailed quote or ask technical questions.