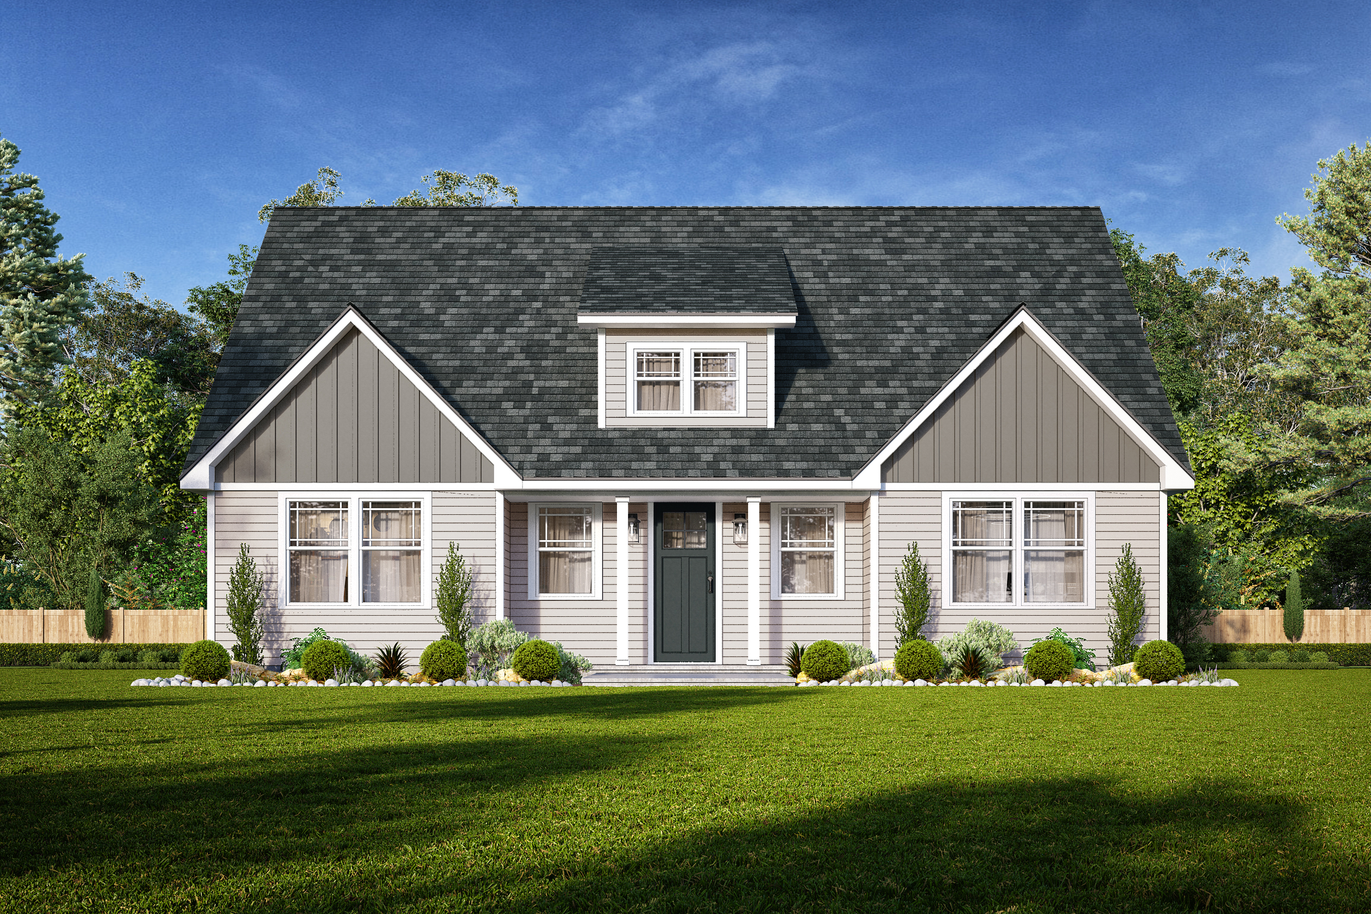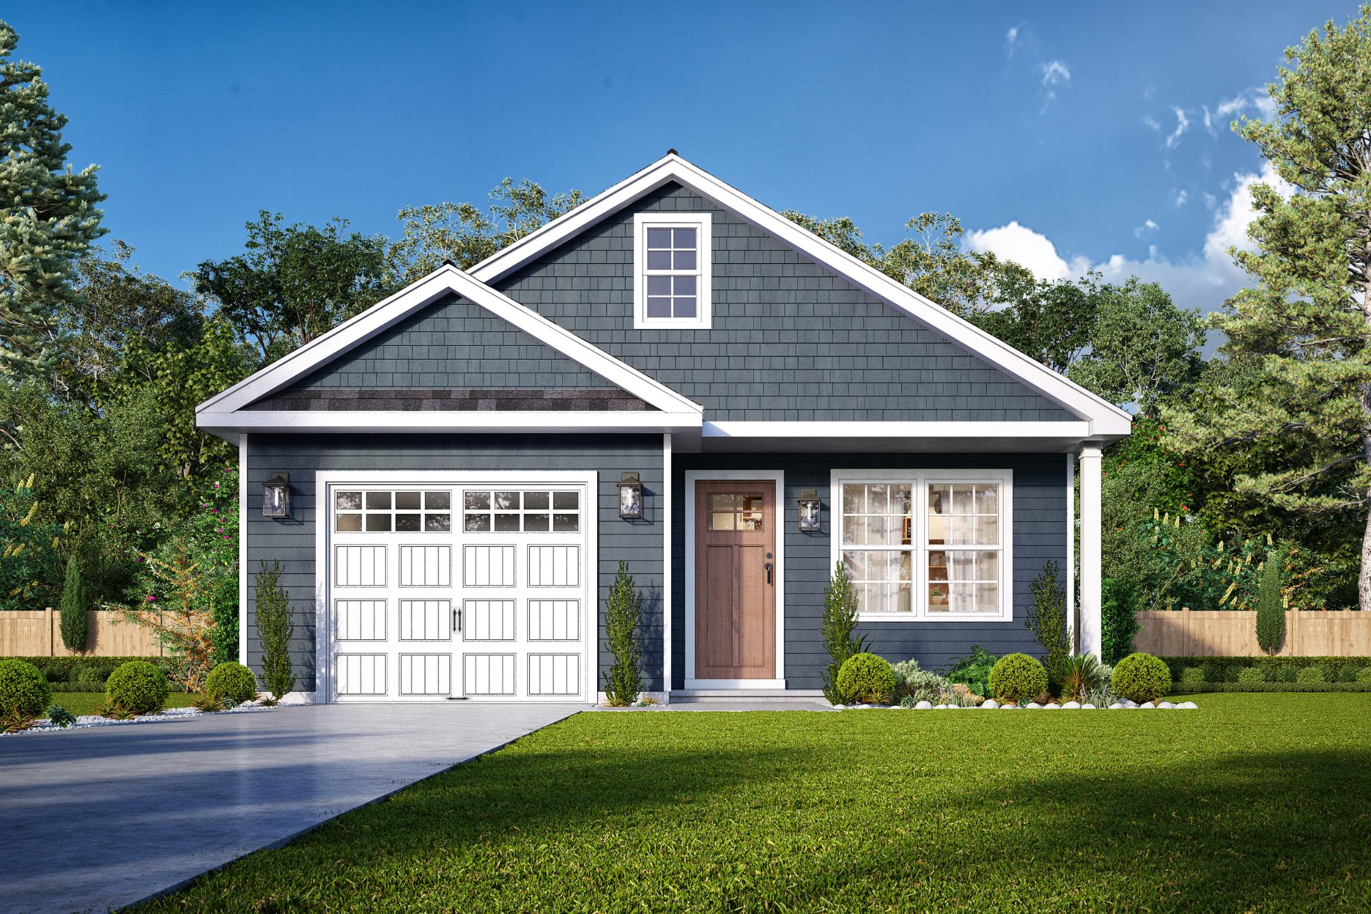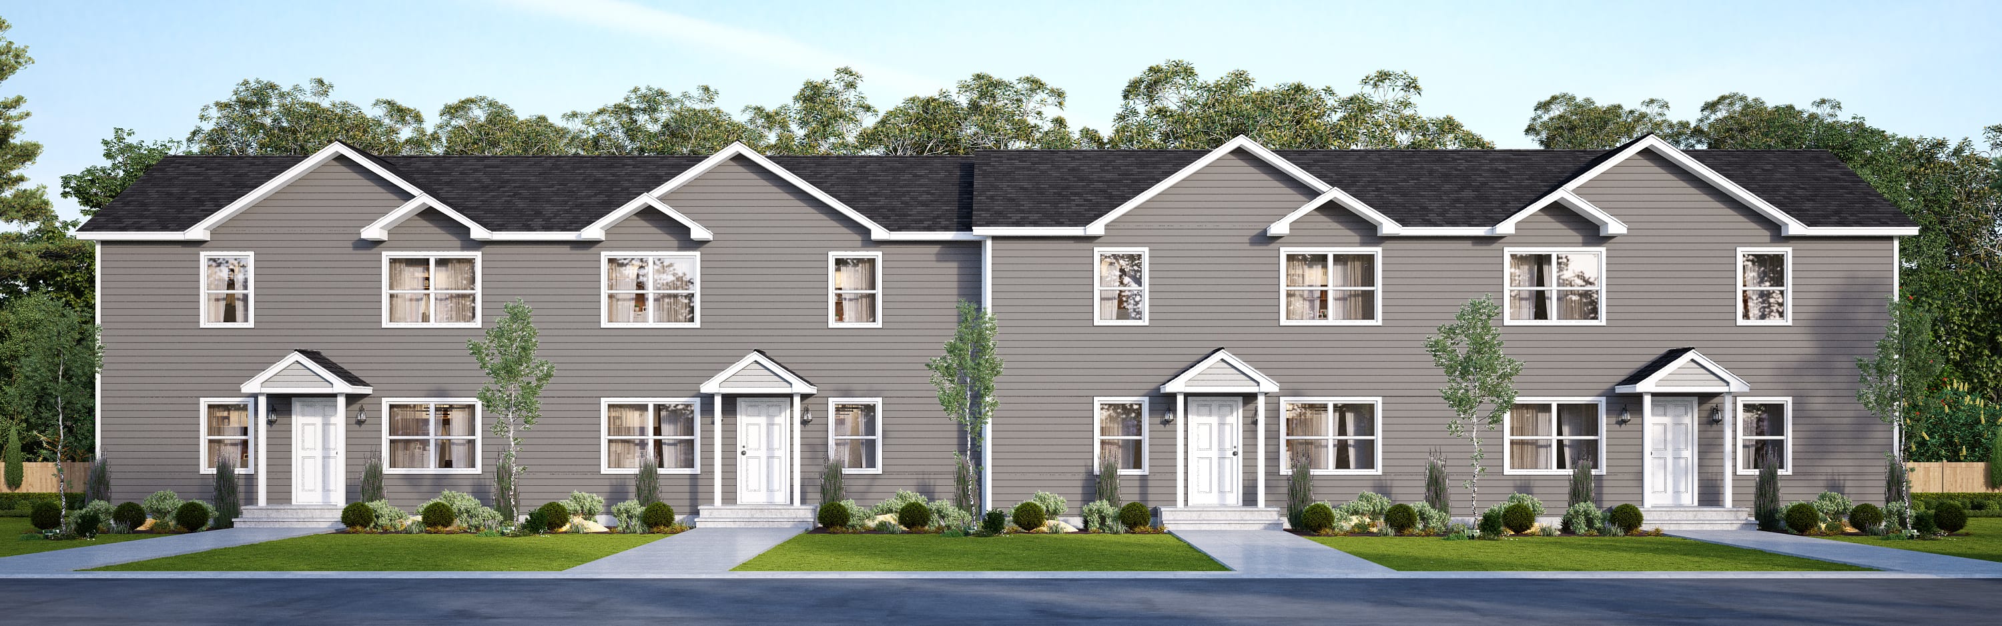
Eight-Unit Multifamily
Area704 m²
beds16
baths8
Get a quote
Janet Ann is a 182 m2 single-level duplex containing two independent homes under one roof. Each residence has two bedrooms, two bathrooms, an open kitchen, dining and living area, and its own entrance. The two-unit arrangement supports related households or separate occupancy while retaining a shared modular building form.
Wood-framed modules are factory-built with structural, interior, electrical and plumbing work completed to the selected specification. Foundation, transport, setting, utility connections and site finishes are coordinated with the local builder.
Package A
Package details available upon request.
Selected Configuration
Package: Package A
Contact Bill Lake Modular Homes directly to get a detailed quote or ask technical questions.