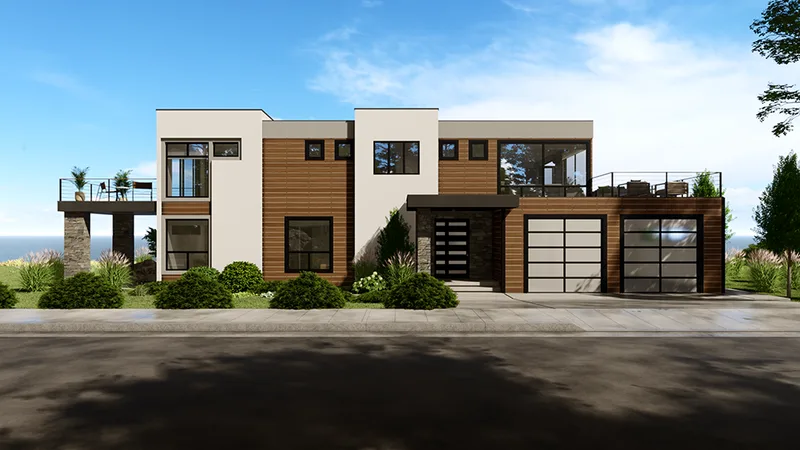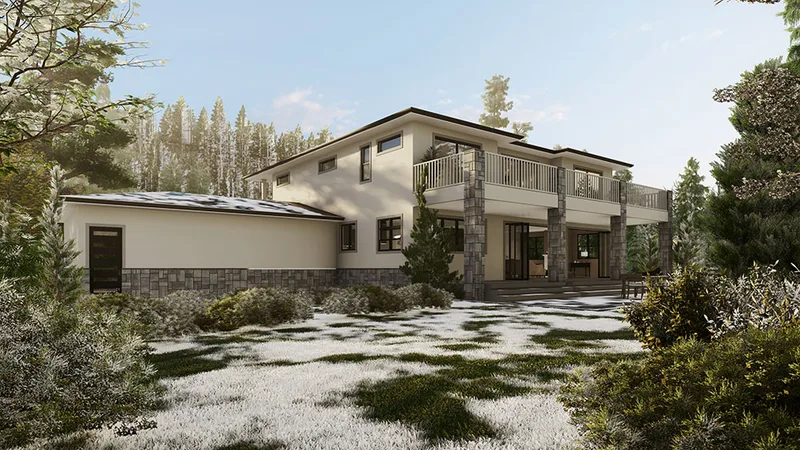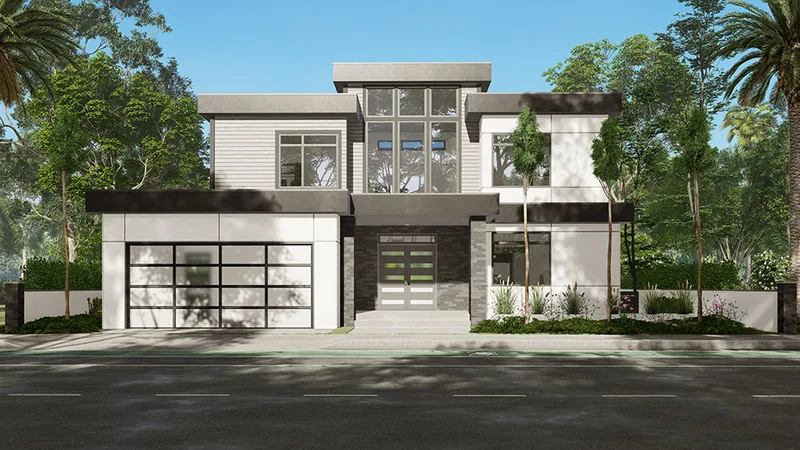
GreenLux Model 1
Area302 m²
beds3
baths2.5
Get a quote
GreenLux Model 9 is a 256 m2 factory-built modular residence. The published drawings define the residential layout, shared living areas and service spaces. The layout balances private rooms with connected everyday living space and practical storage and utility functions.
The home is manufactured as volumetric modules in a controlled factory setting. Published drawings establish the standard design; finishes, energy systems and upgrades are selected per project. Foundation, permits, transport, crane setting, utility connections and final site work remain location-specific.
Package details available upon request.
Selected Configuration
Package: Package A
Contact S2A Modular directly to get a detailed quote or ask technical questions.