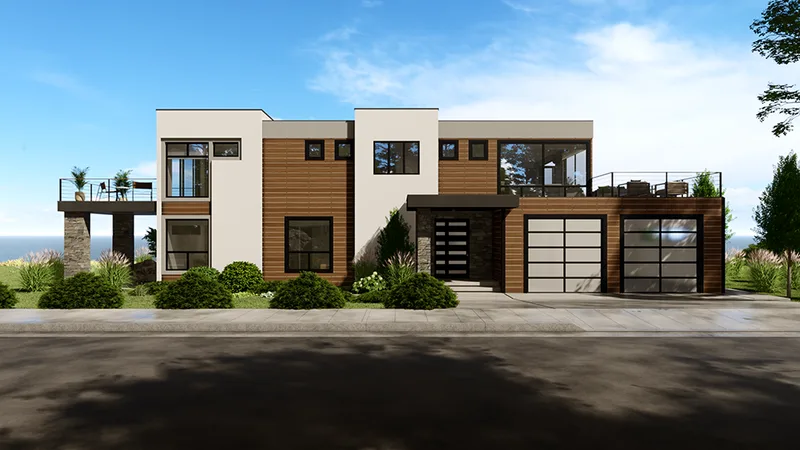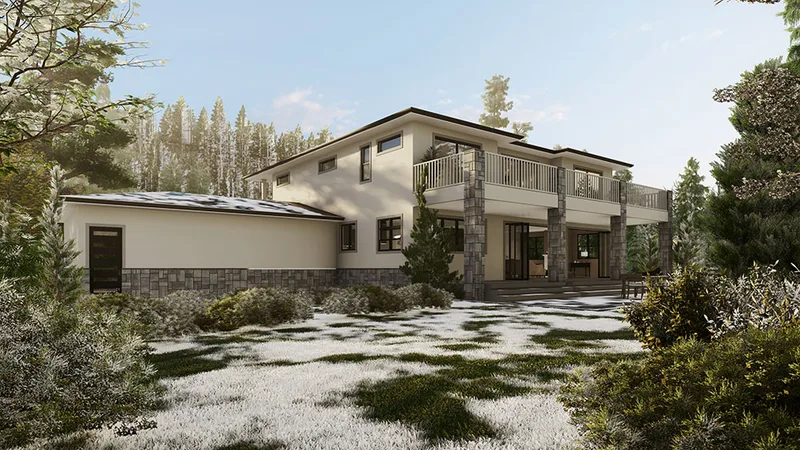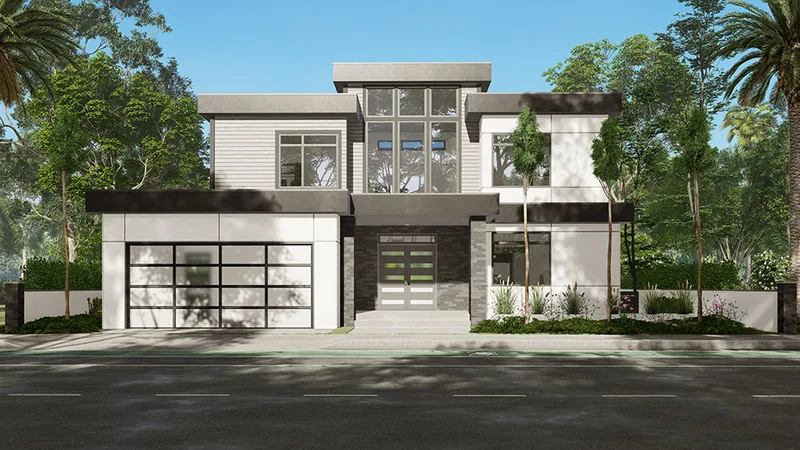
GreenLux Model 1
Area302 m²
beds3
baths2.5
Get a quote
GreenLux Model 25 is a 79 m2 compact accessory dwelling unit. The documented plan contains 2 bedrooms and 2 bathrooms, together with shared living, kitchen and service spaces. Its compact plan is intended for independent residential use as a guest house, rental unit or additional family accommodation.
The home is manufactured as volumetric modules in a controlled factory setting. Published drawings establish the standard design; finishes, energy systems and upgrades are selected per project. Foundation, permits, transport, crane setting, utility connections and final site work remain location-specific.
Package A
Package details available upon request.
Selected Configuration
Package: Package A
Contact S2A Modular directly to get a detailed quote or ask technical questions.