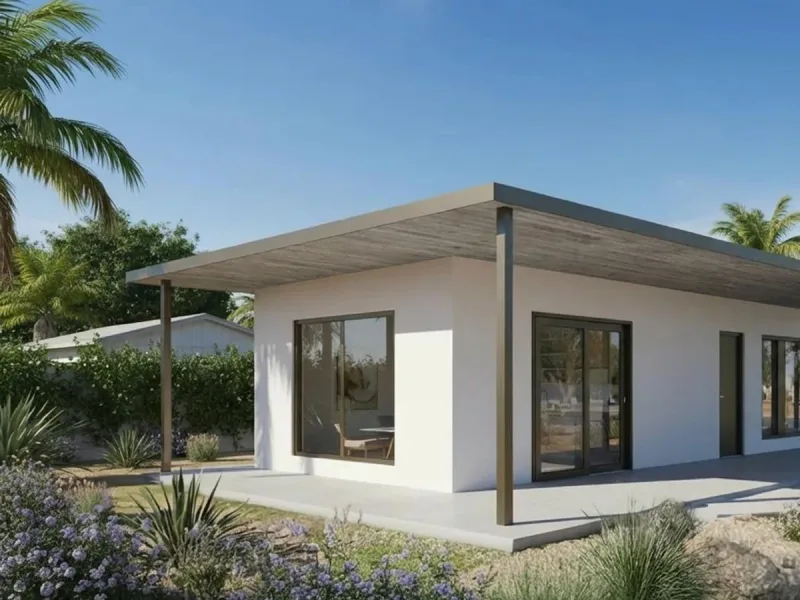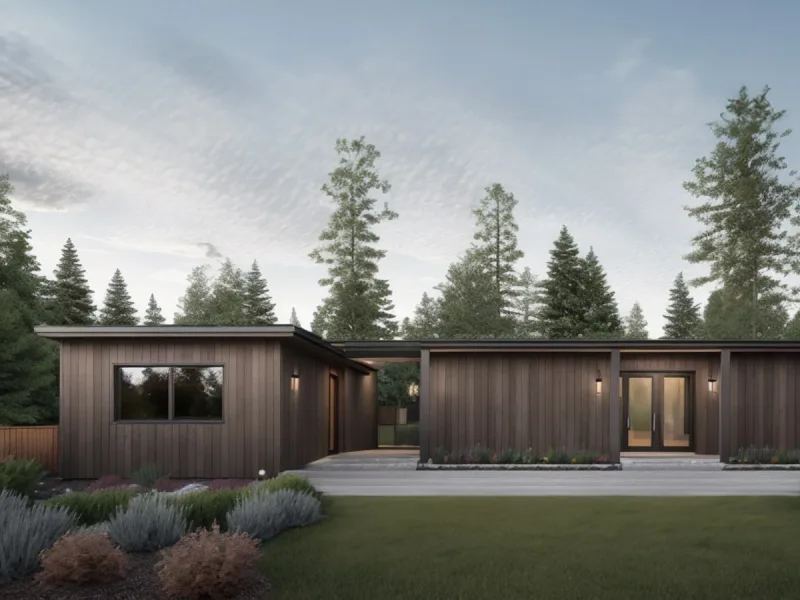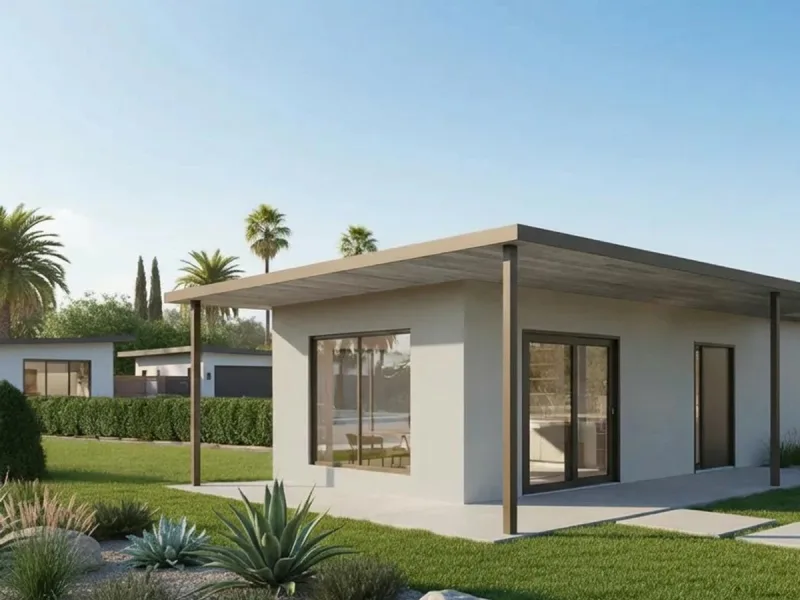
Baffin One
Area65 m²
beds1
baths1
Starting from€190,905
€146,393
The Fernie is a 49 m2 single-level mini-home formed from one factory-built volumetric module. It provides one bedroom, one bathroom and open-plan living, dining and kitchen spaces. The building system uses recycled light-gauge steel framing, an insulated airtight envelope, filtered ventilation, all-electric services and a solar-battery package.
Factory work includes interior finishes, fixtures and building services. The starting price is before upgrades and excludes delivery and on-site costs.
Package A
Package details available upon request.
Selected Configuration
Package: Package A
Contact Dvele directly to get a detailed quote or ask technical questions.