James Village
Area214 m²
beds4
baths2.5
Get a quote
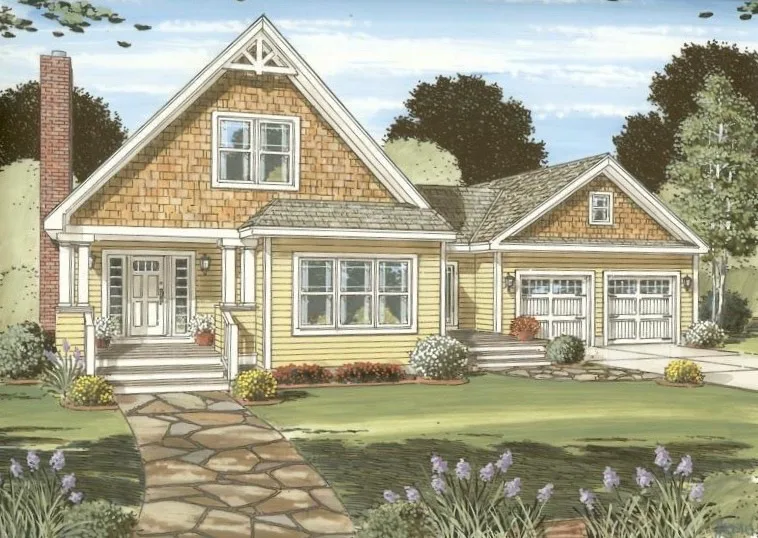
Essex is a 1-story modular single-family home with 175 m2 of finished floor area, 3 bedrooms, and 2 bathrooms. The primary bedroom is located on the main floor. The home is produced as factory-built modules in a controlled indoor environment, transported to the prepared site, set on the foundation, and completed through coordinated on-site finishing.
The floor plan and exterior details can be customized before engineering and production. Discover the perfect blend of style and functionality with the Essex, a 1,884-square-foot craftsman-style ranch designed for comfort and...
Package A
Package details available upon request.
Selected Configuration
Package: Package A
Contact Connecticut Valley Homes directly to get a detailed quote or ask technical questions.