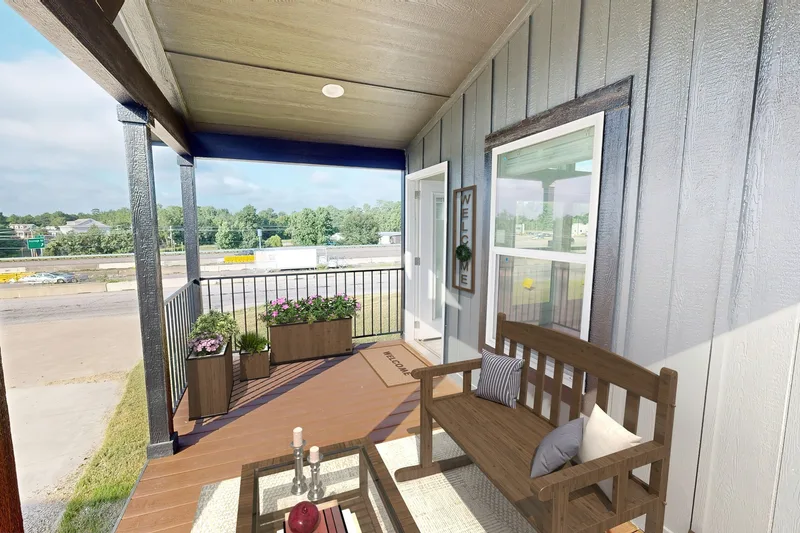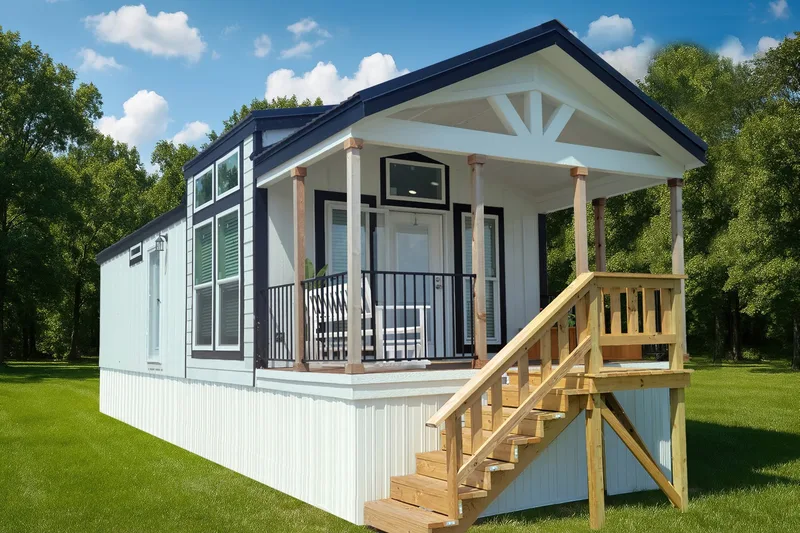
Sparrow C34EP8
Area48 m²
beds1
baths1
Get a quote
The Crane J68EP8 provides 111 m2 with three bedrooms and two bathrooms. The single-section layout connects the living room, dining area, and kitchen while arranging the primary bedroom and private bathroom apart from two secondary bedrooms and the guest bathroom. Storage and utility spaces are incorporated into the plan.
The award-recognized home is factory built for manufactured or modular placement. Delivery, installation, foundations, utility connections, permits, site work, and optional equipment are quoted separately.
Package A
Package details available upon request.
Selected Configuration
Package: Package A
Contact American Homestar directly to get a detailed quote or ask technical questions.