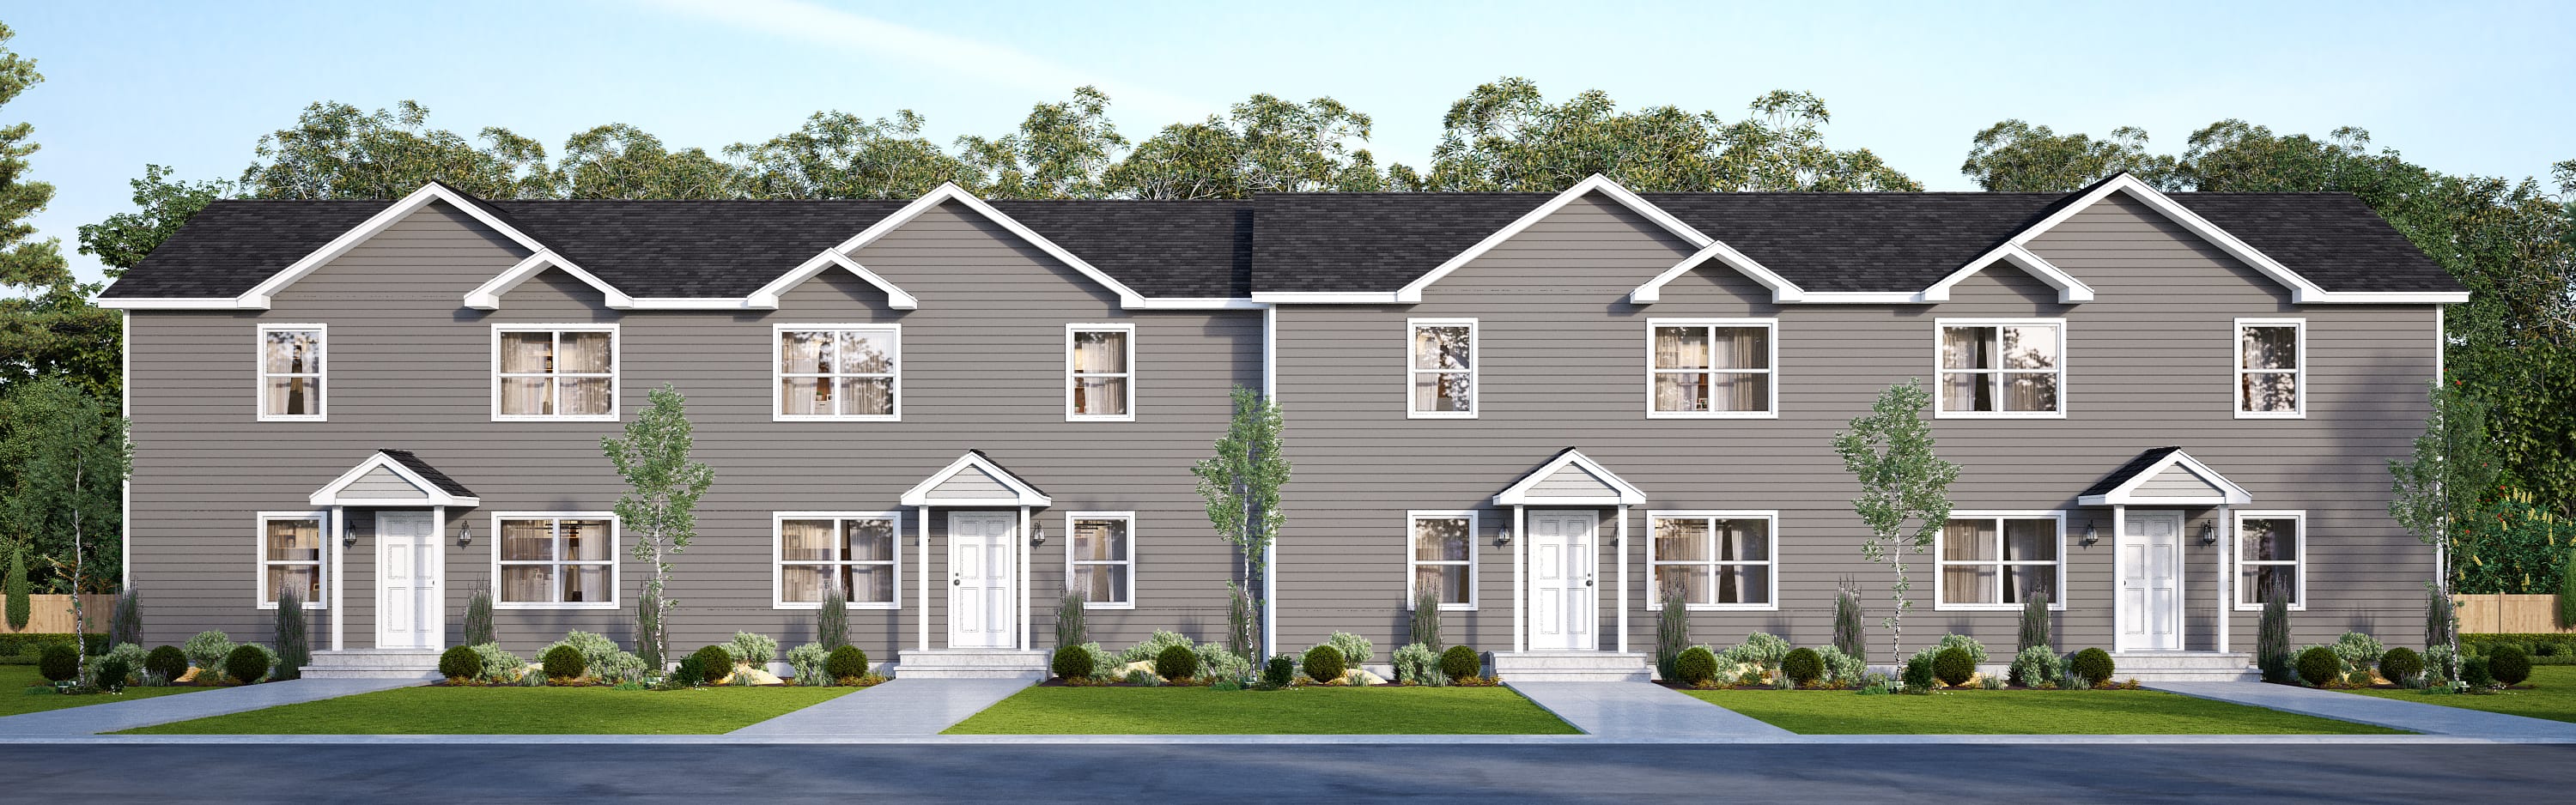
Eight-Unit Multifamily
Area704 m²
beds16
baths8
Get a quote
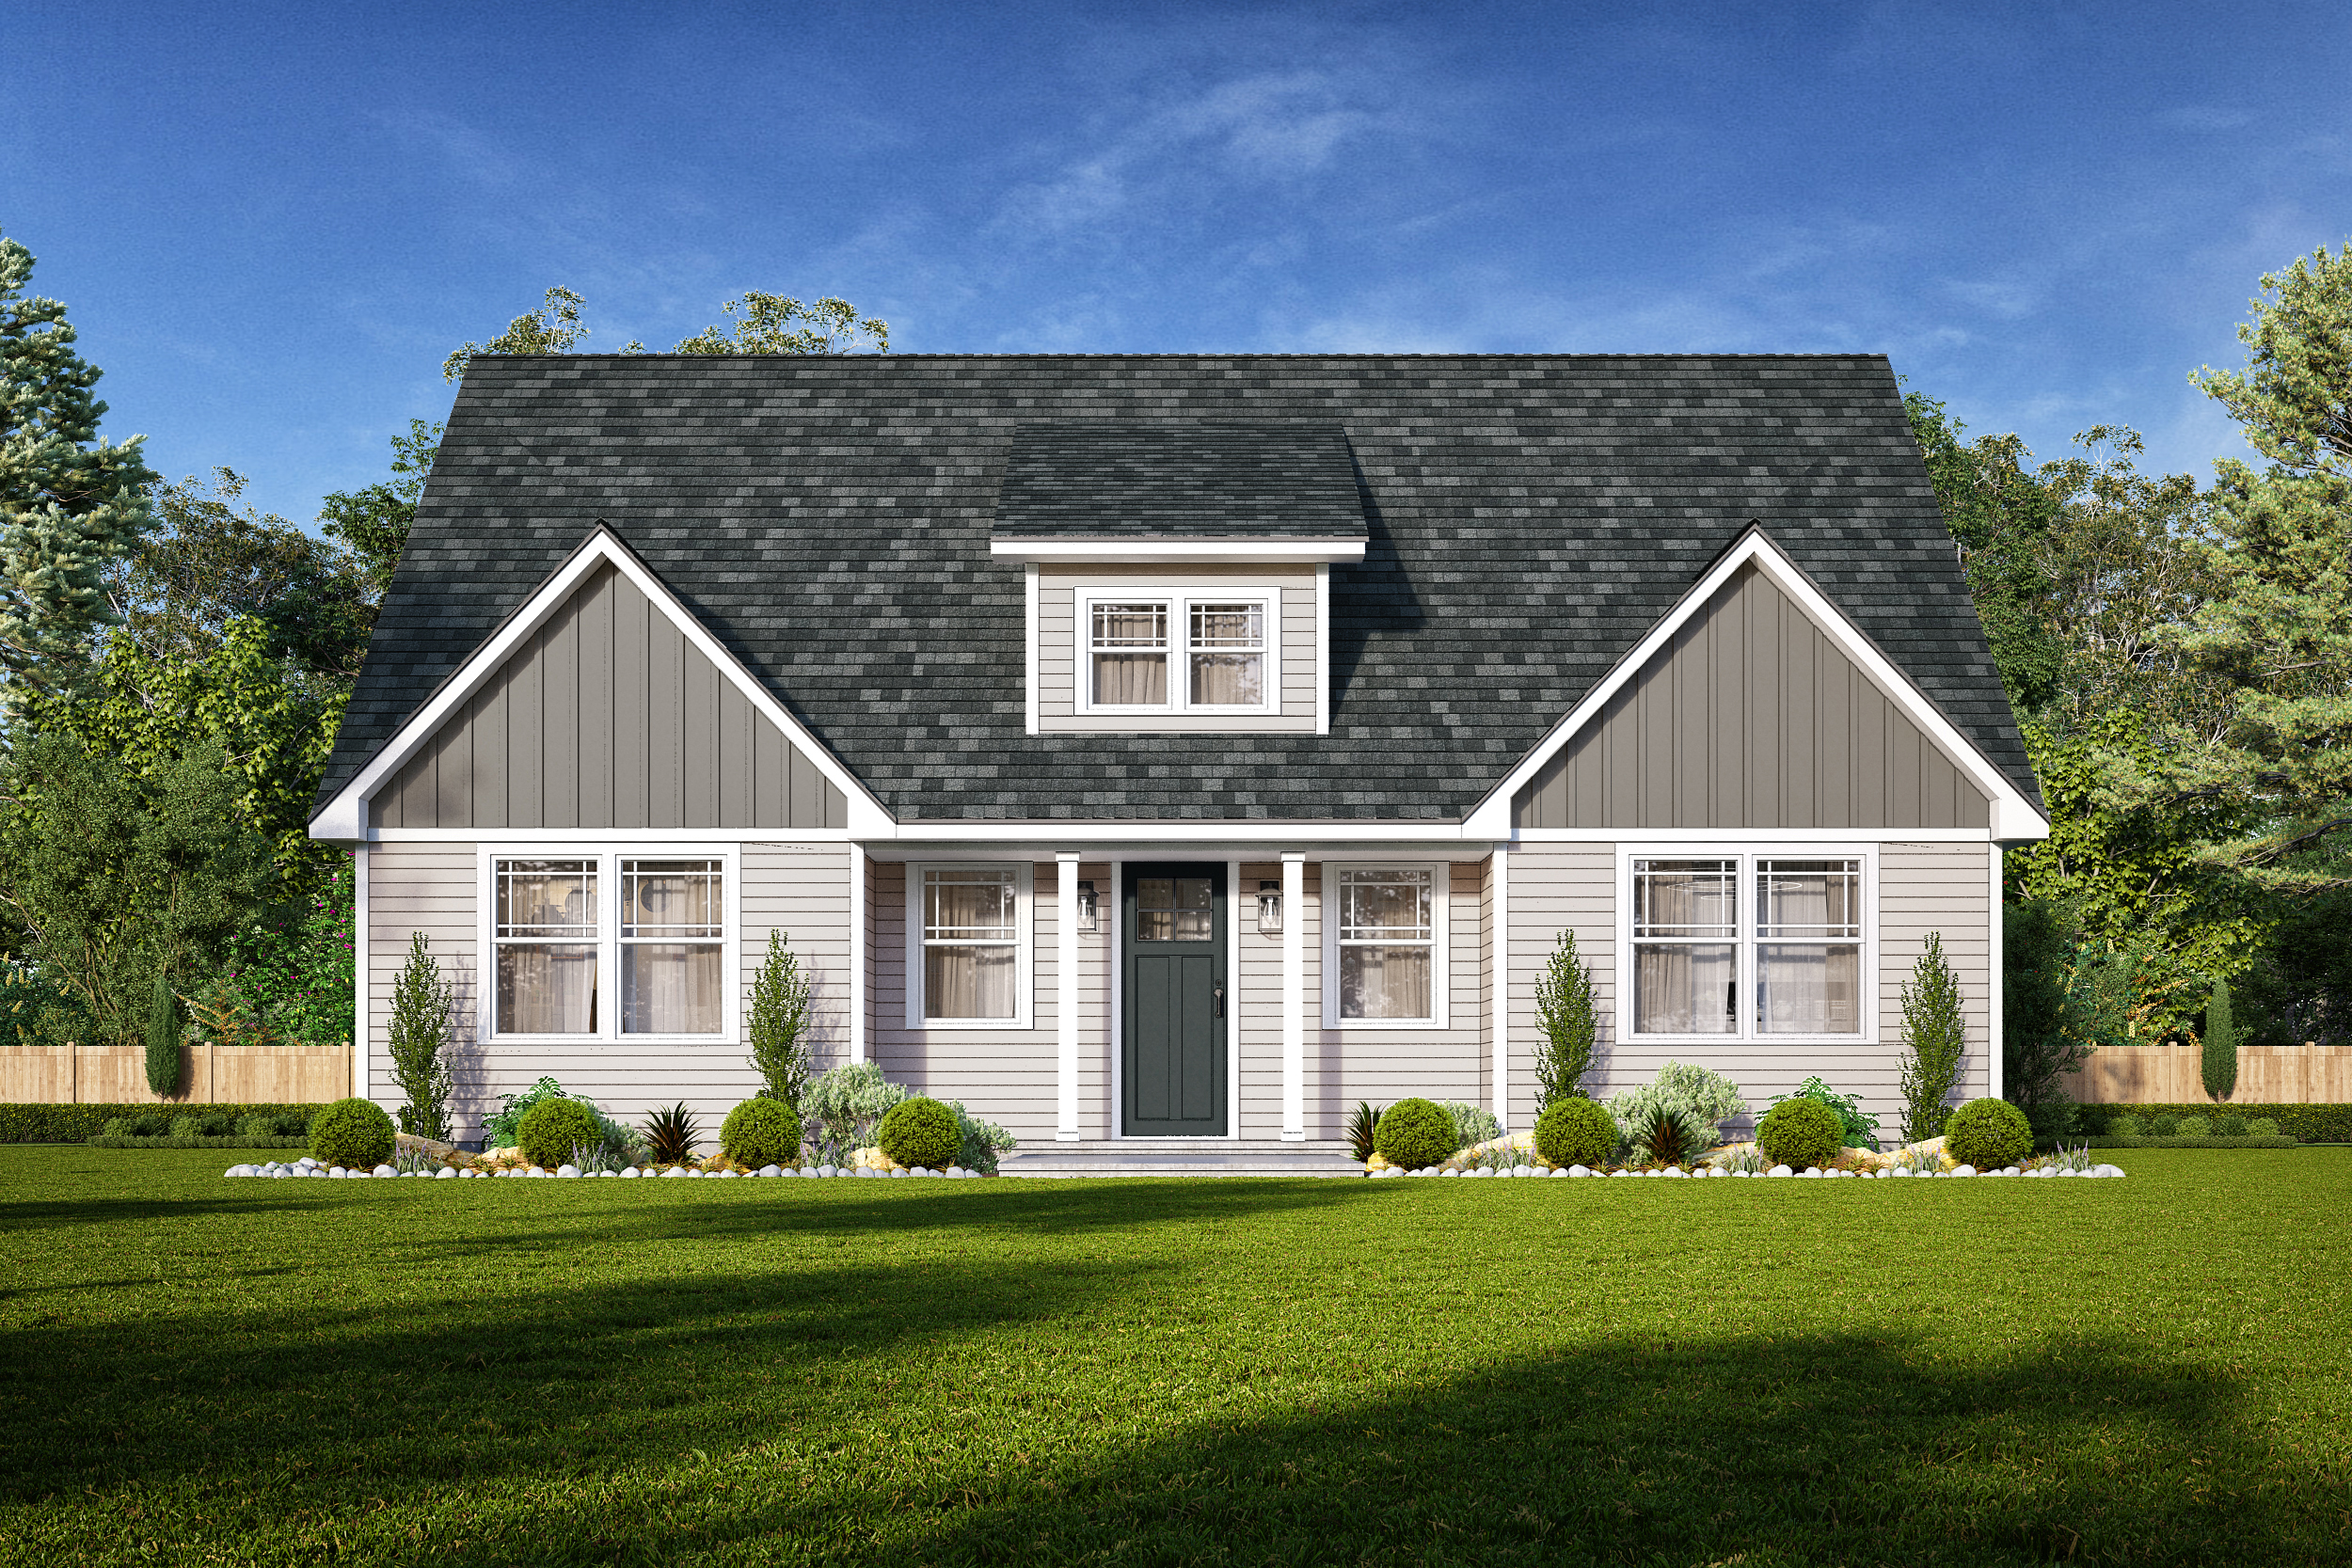
Cooper is a 179 m2 ranch with three bedrooms and two bathrooms. Its one-level layout combines a large living area with the dining room and kitchen, includes an optional island, and separates the primary suite from the secondary bedrooms. Built-in storage, laundry cabinetry and a future upper-level fit-out can be selected or completed separately.
Wood-framed modules are factory-built with structural, interior, electrical and plumbing work completed to the selected specification. Foundation, transport, setting, utility connections and site finishes are coordinated with the local builder.
Package A
Package details available upon request.
Selected Configuration
Package: Package A
Contact Bill Lake Modular Homes directly to get a detailed quote or ask technical questions.