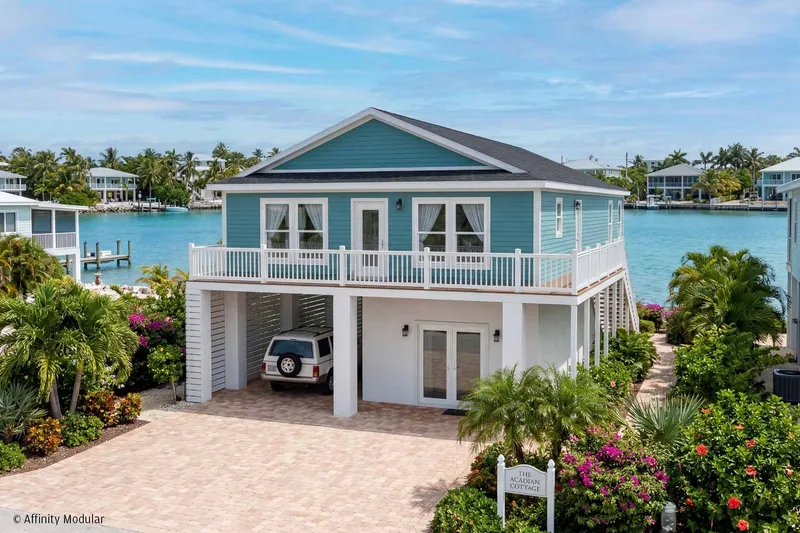
Acadian
Area154 m²
beds3
baths2
Get a quote
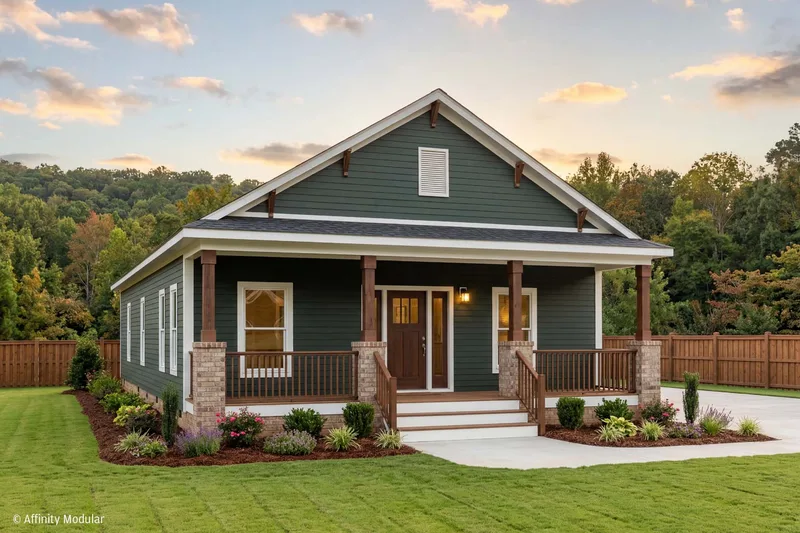
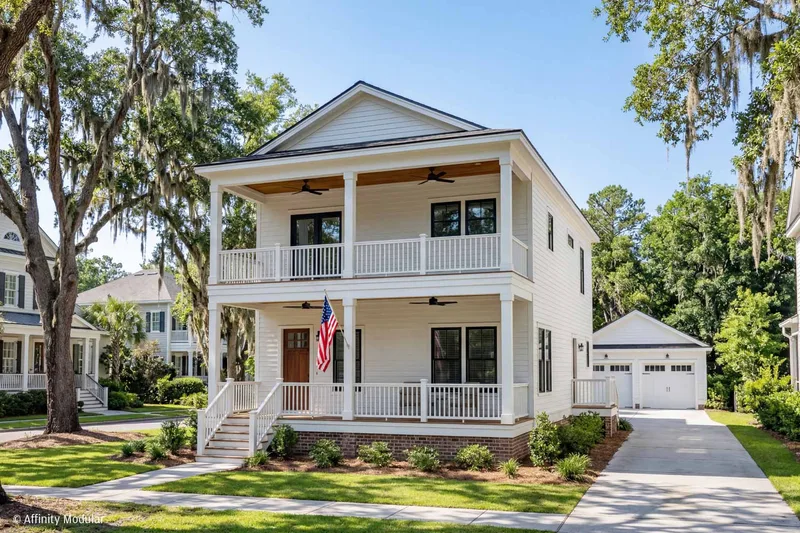
The Chesapeake is a Cape-style modular plan with 95 m2 of stated finished area, one bedroom, and two bathrooms. Its main level connects the kitchen, dining area, and great room and includes the private primary suite.
The upper story provides adaptable future space shown within the two-story form, while covered outdoor areas extend the plan. Affinity precision-builds the code-compliant modules in a controlled factory, delivers and sets them on the prepared foundation, and an authorized local builder performs final site completion.
Package A
Package details available upon request.
Selected Configuration
Package: Package A
Contact Affinity Modular, a Vantem Company directly to get a detailed quote or ask technical questions.