Casalet Barcelona
Area32 m²
Get a quote
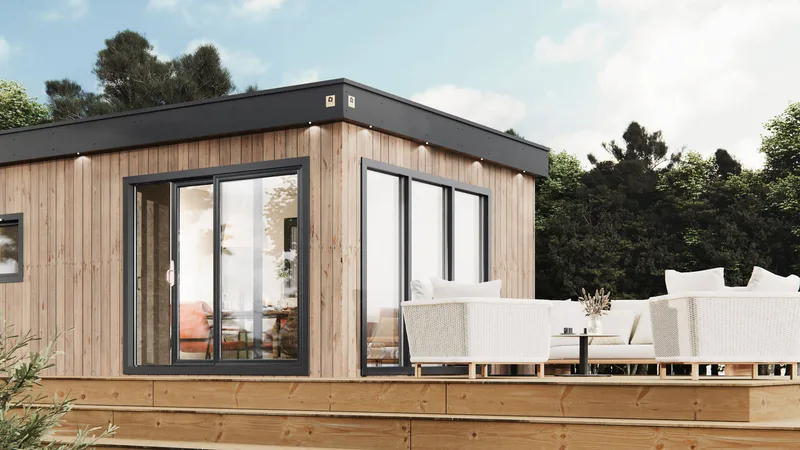
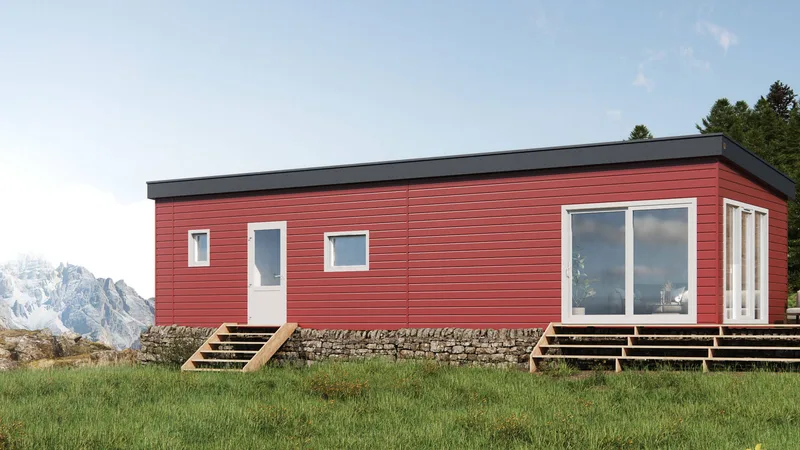
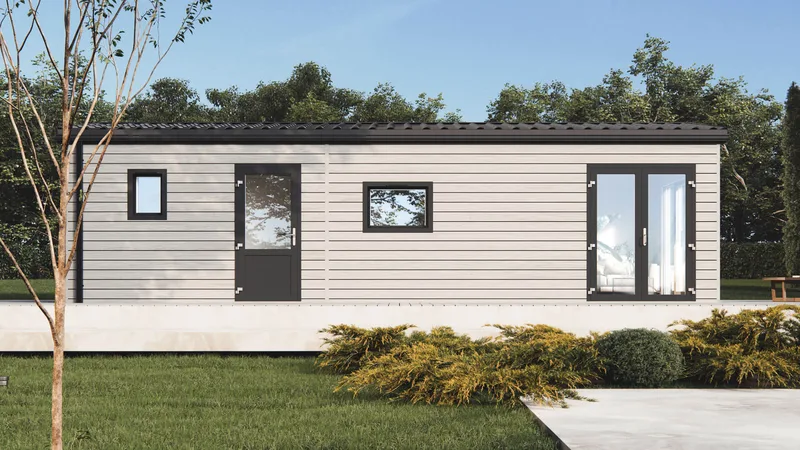
The Casalet Cabo is a 32 m2 tiny home built as an 8 m by 4 m timber-frame chalet with an asymmetrical gable roof and offset ridge. Its large front window and double terrace door with side glazing create a bright main living area.
The ventilated facade can be specified in timber or low-maintenance composite cladding. The interior is planned to order with flexible room count and practical details, delivered as a finished chalet shell with roof, facade, glazing, and interior rooms.
Package details available upon request.
Selected Configuration
Package: Package A
Contact Daalmann Mobilheime directly to get a detailed quote or ask technical questions.