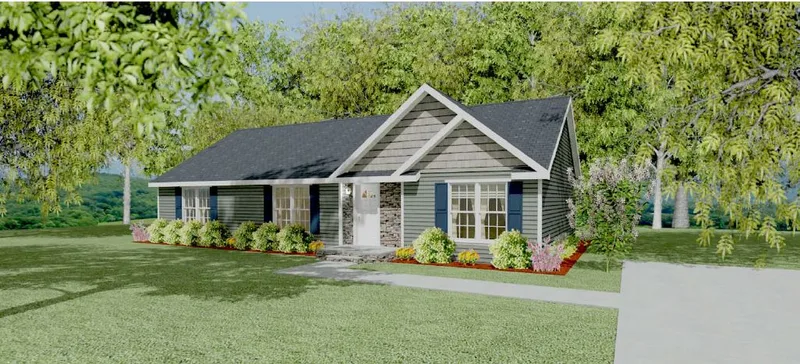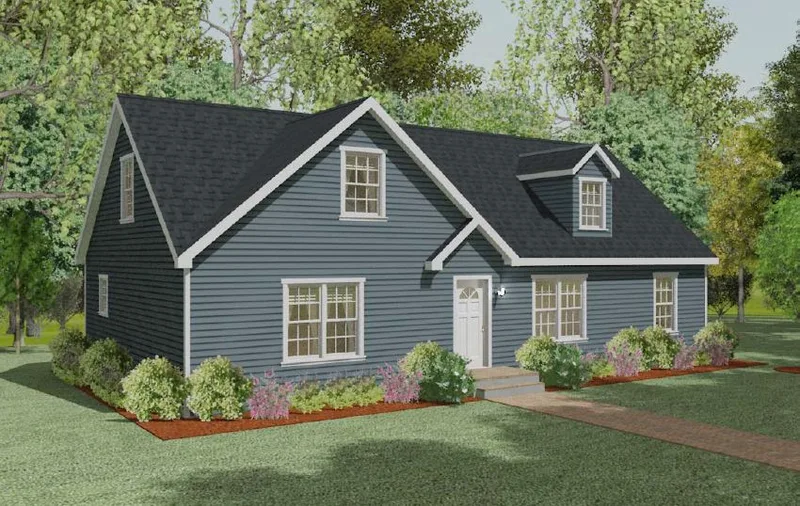
Adirondack
Area128 m²
beds2
baths2
Get a quote
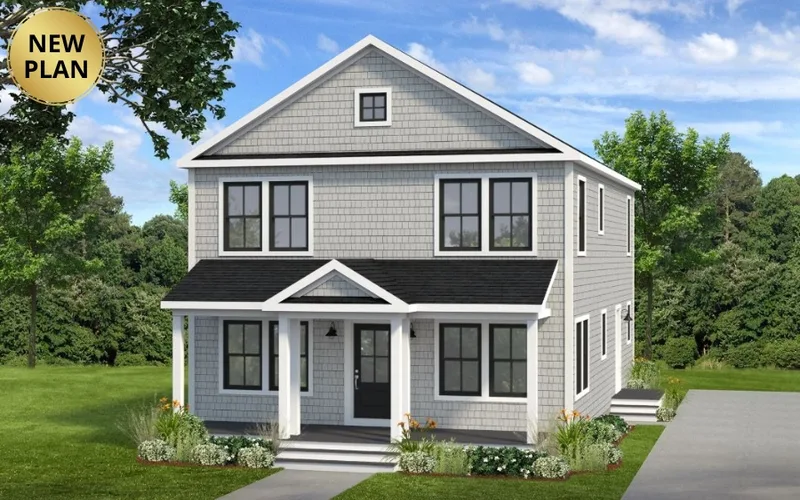
The Berks is a 162 m2 two-story home with 3 bedrooms and 3 bathrooms. The layout includes a dedicated laundry area. The home is manufactured as factory-built volumetric modules and delivered for assembly on a prepared foundation.
The published plan defines the room arrangement and exterior form, while site work, utility connections, installation, and optional finishes are coordinated with the local builder. Controlled factory production reduces weather exposure and shortens the on-site construction phase.
Package A
Package details available upon request.
Selected Configuration
Package: Package A
Contact Apex Homes of PA, LLC directly to get a detailed quote or ask technical questions.