FURU 25
Area25 m²
beds1
baths1
Starting from€16,529
BARN 60 is a modular residential house with a barn-type front facade, two full bedrooms, a spacious living room combined with a kitchen and a bathroom. The design can include a loft used for storage or as an additional sleeping area.
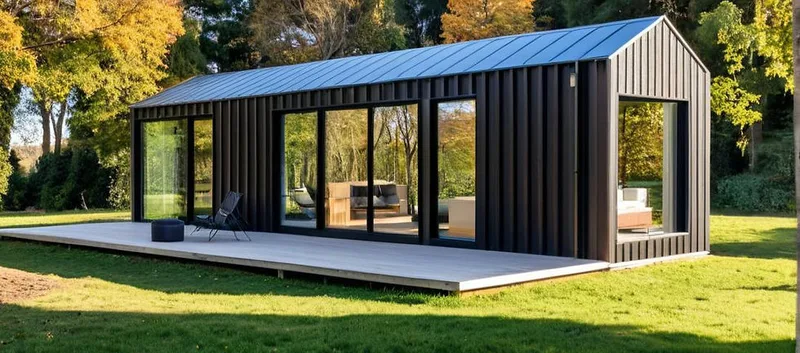
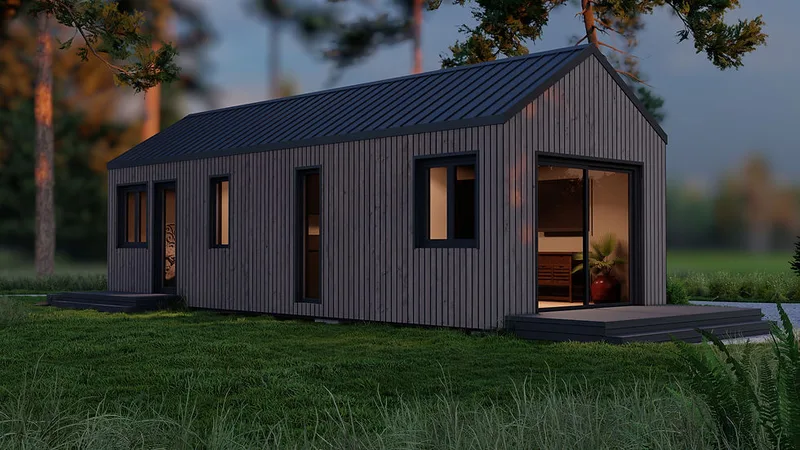
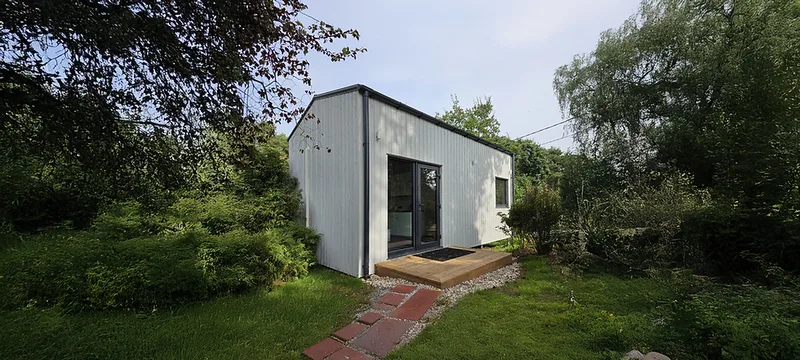
The building is manufactured from a C24 wooden frame with insulated walls, floor and ceiling, triple-glazed windows, profiled metal roofing and timber or metal cladding. Factory kit, basic, standard and turnkey packages are available.
Package A
Package details available upon request.
Selected Configuration
without VAT
Package: Package A
Contact EcoSpace directly to get a detailed quote or ask technical questions.