Scandinavia 83
Area83 m²
Starting from€38,429
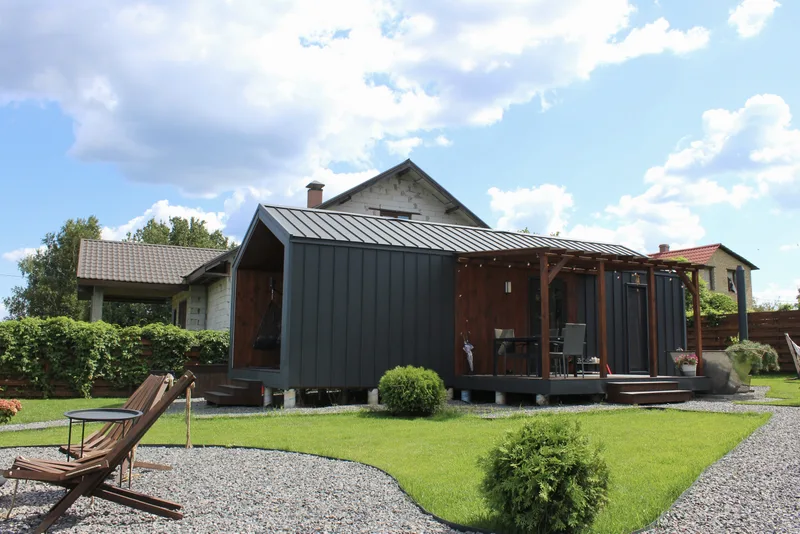
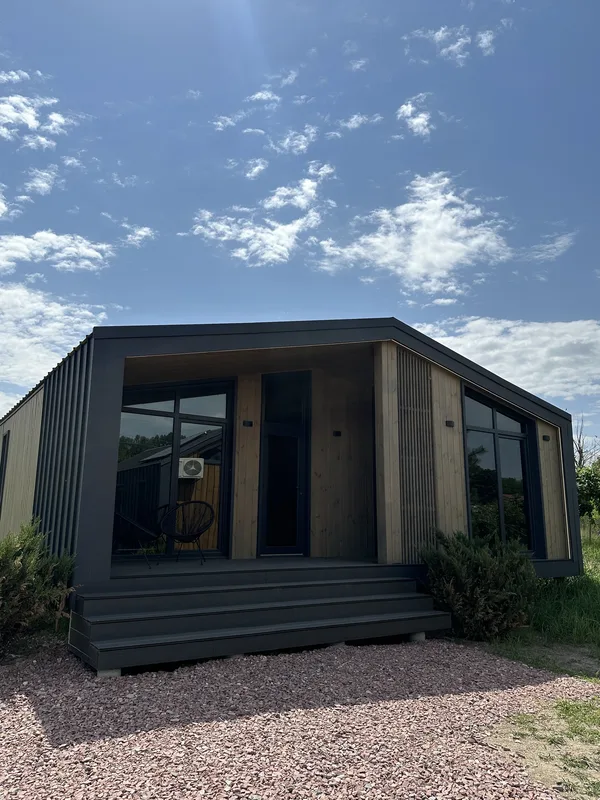
Barn 140 is a 140 m2 modular barn-style house designed as a large residential model with a wide footprint and generous glazing. The home is built from a wooden frame and supplied in the manufacturer’s base configuration.
The standard scope includes profiled sheet roofing, profiled metal and pine planken facade areas, timber lamella wall and ceiling finish, 33 class laminate flooring, 150 mm basalt wool insulation, PVC windows and doors, electrical wiring, MDF interior doors, and sanitary preparation.
Package details available upon request.
Selected Configuration
Package: Package A
Contact Scandinavia Home directly to get a detailed quote or ask technical questions.