Nordic
Area40 m²
beds1
baths1
Get a quote
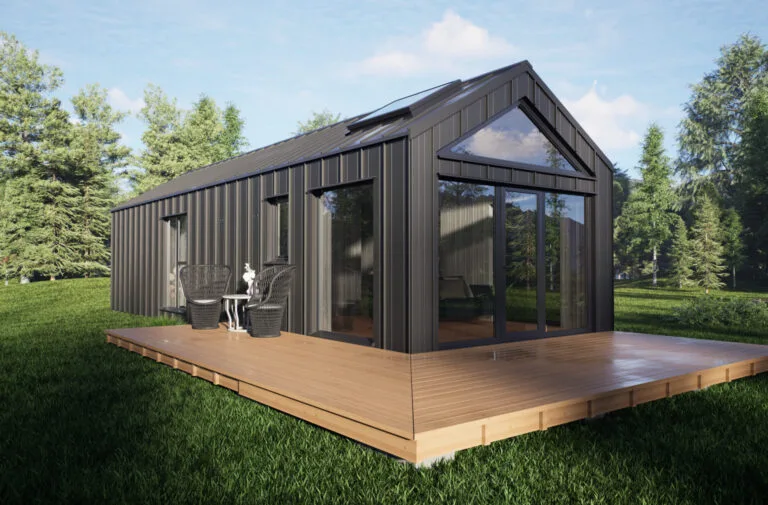
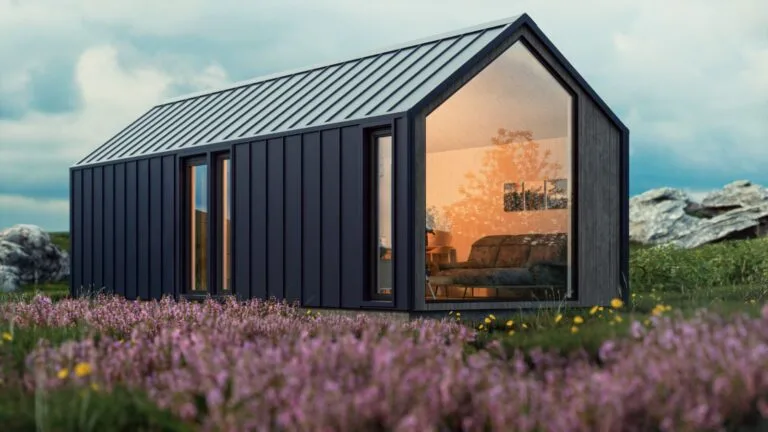
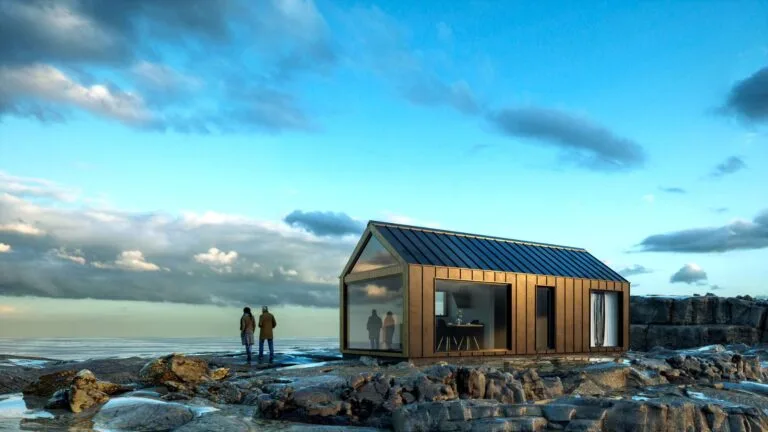
Åre is a 40 m² modular timber-frame house with a 32. 3 m² living area and a 4 m × 10 m building footprint. The floor plan contains a 16. 4 m² living room and kitchen, 2.
6 m² bathroom, 10. 7 m² bedroom and 2. 6 m² entrance area. The building is produced as a standard modular project with timber exterior finish, Ruukki metal roofing, REHAU triple-glazed PVC windows and doors, 200 mm rockwool insulation, electrical installation, plumbing routes, anti-rodent and insect mesh and exterior lighting.
Package A
Package details available upon request.
Selected Configuration
Package: Package A
Contact Bouw Art directly to get a detailed quote or ask technical questions.