Abodu Studio
Area32 m²
baths1
Starting from€243,345
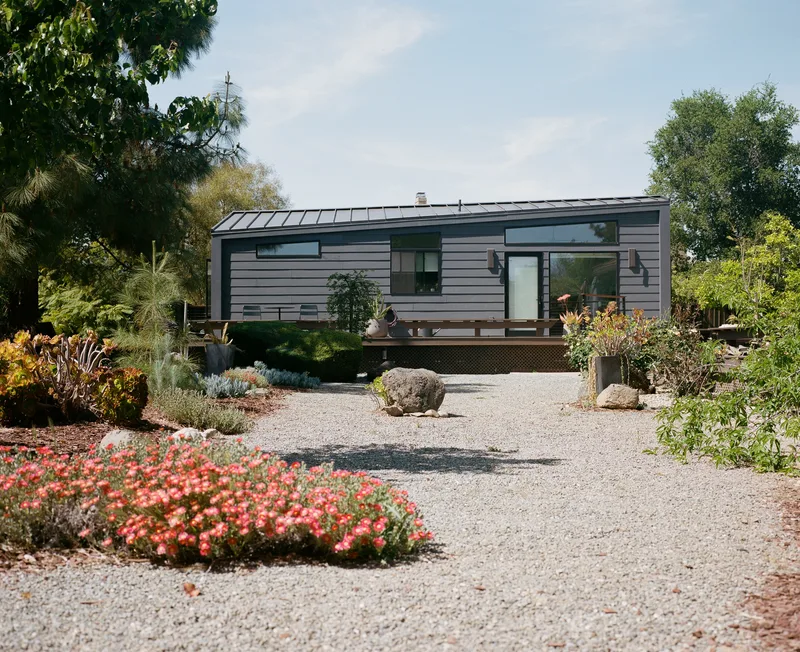
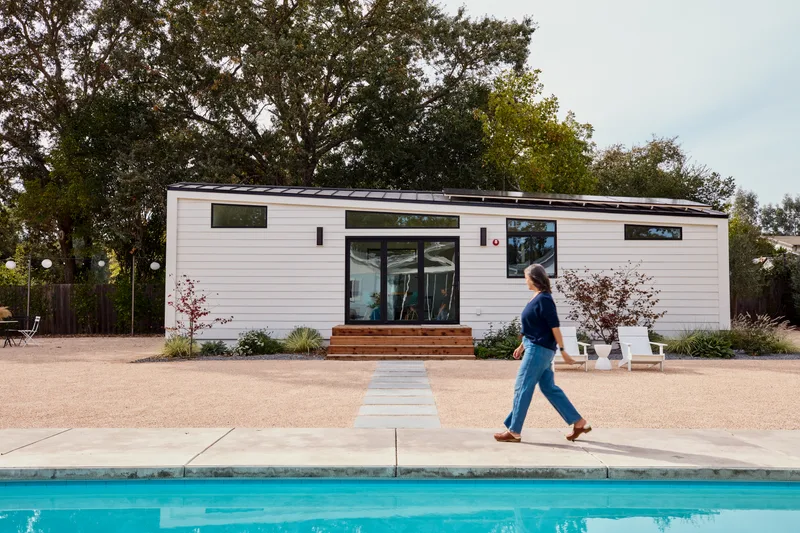
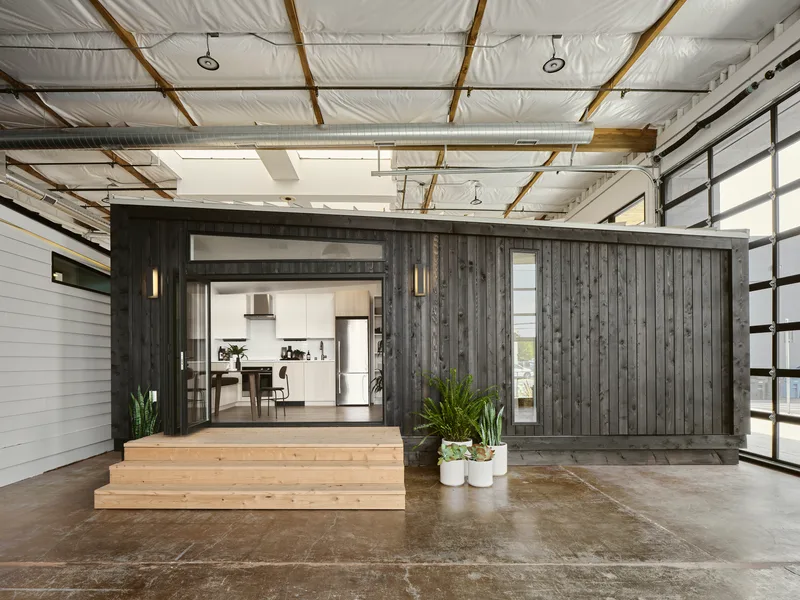
Abodu Three Plus is a forthcoming 111 m2 modular accessory dwelling unit with three bedrooms, two bathrooms, and the largest standard Abodu floor area. The plan is intended for full-time family use, multigenerational occupancy, rental housing, or replacement housing and is designed for California HCD approval. The home is factory-built as a volumetric module and transported to the prepared site.
Abodu coordinates permitting, foundation and site work, delivery, crane setting, utility connections, installation, and final occupancy activities. Public pricing and detailed floor-plan specifications have not yet been released.
Package A
Package details available upon request.
Selected Configuration
Package: Package A
Contact Abodu directly to get a detailed quote or ask technical questions.