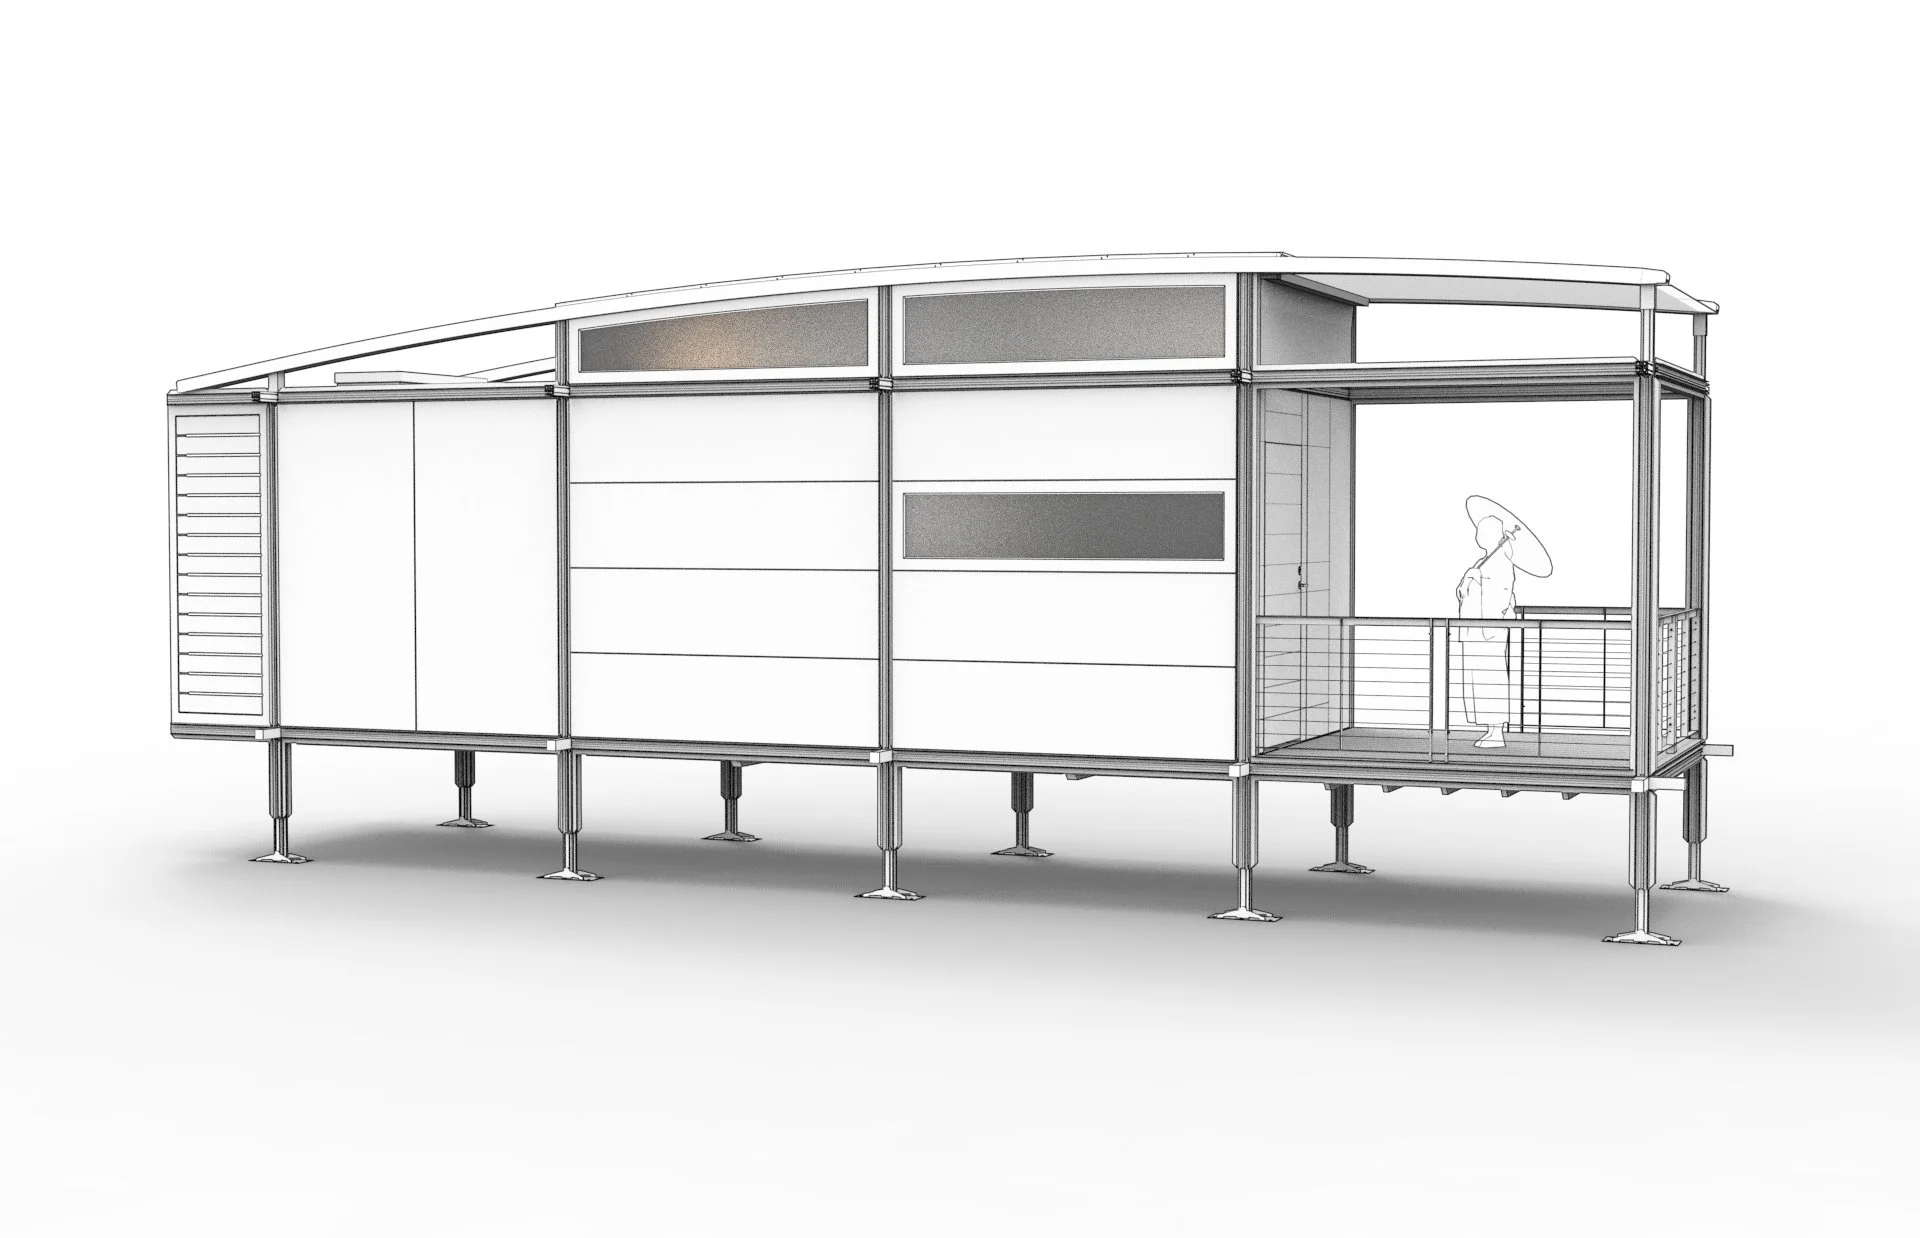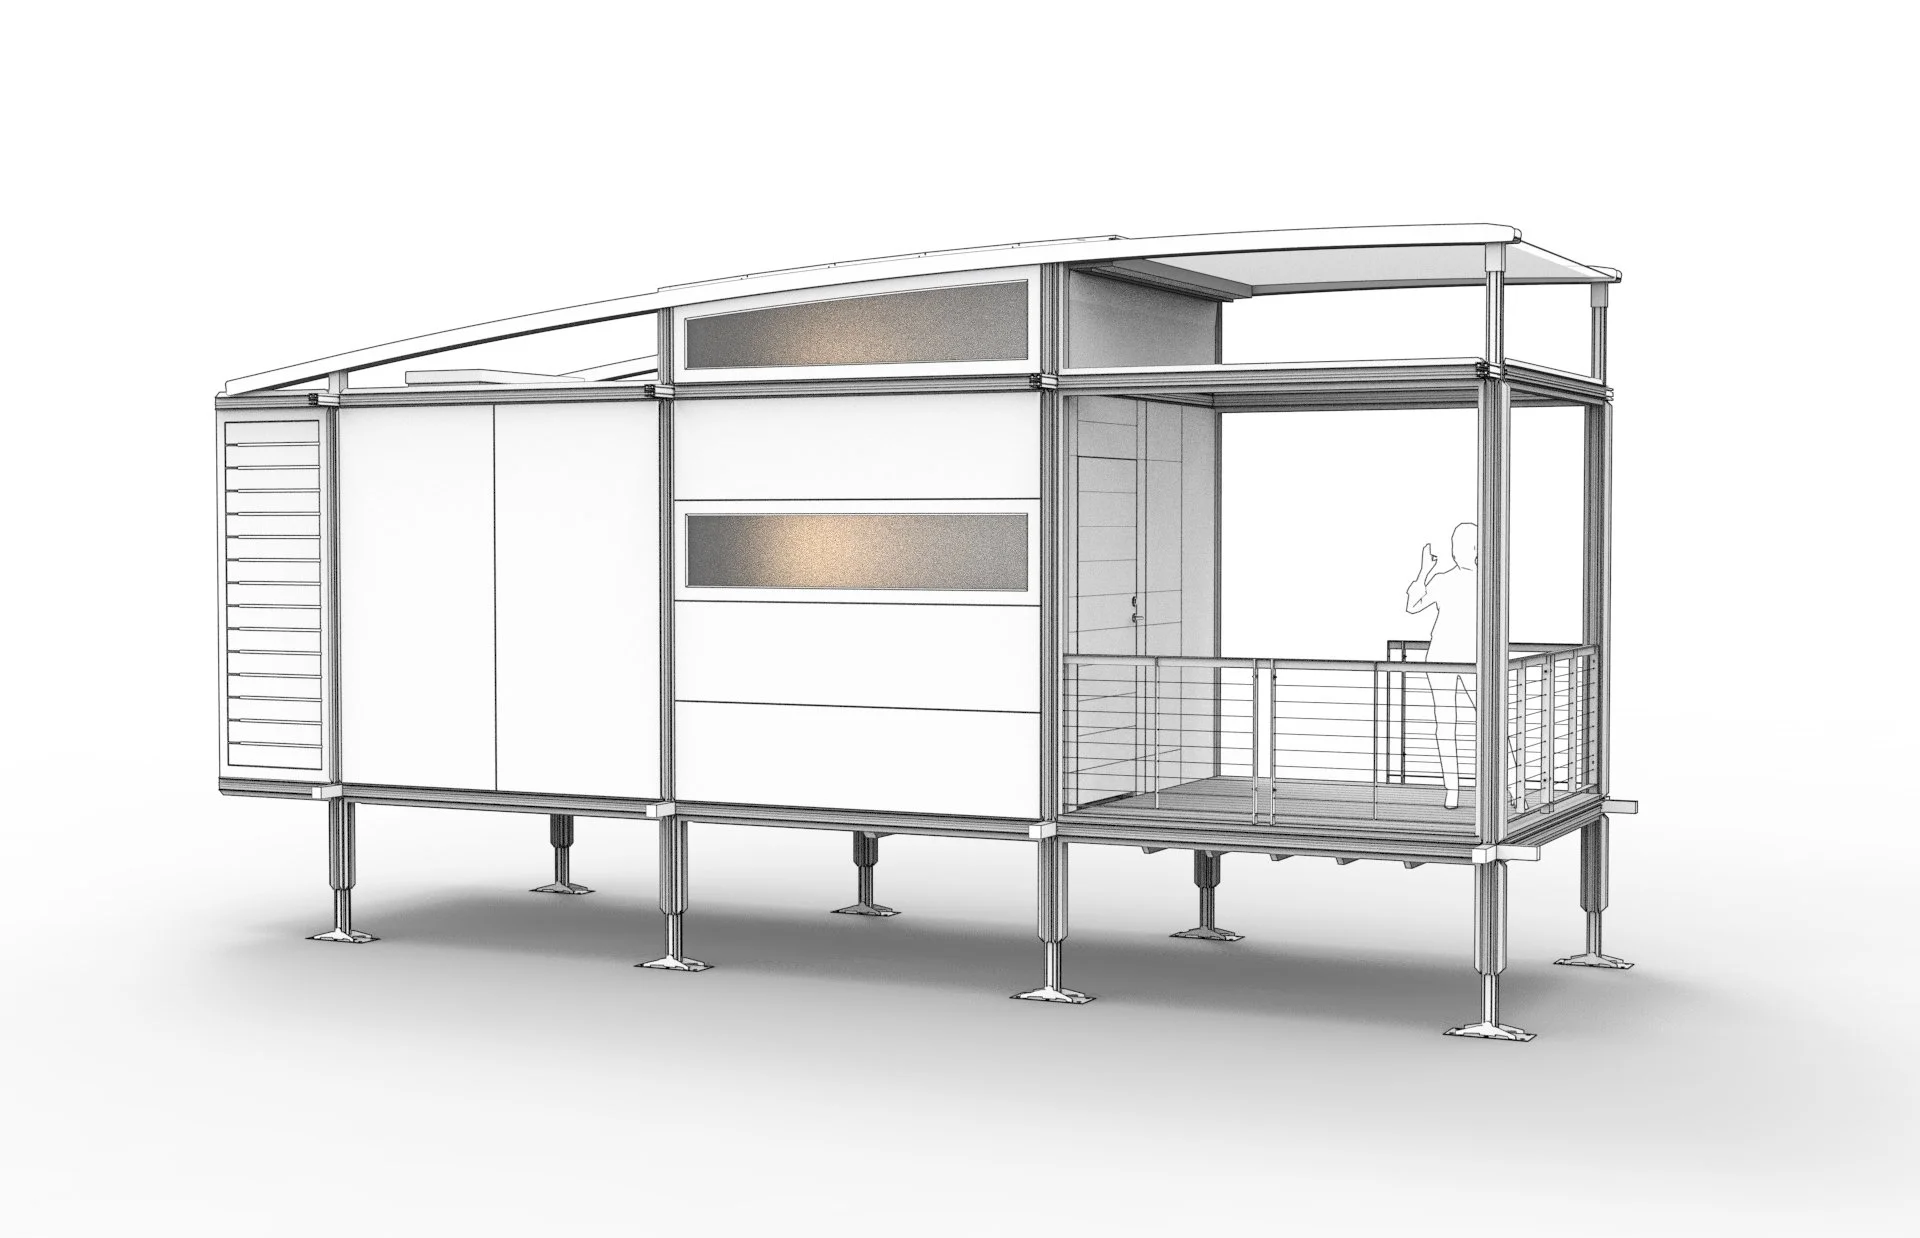
Origin 2-Bay ADU
Area23 m²
baths1
Starting from€65,617
The 6-Bay home provides 40 m2 of enclosed interior space and 58 m2 overall, including its covered deck. The plan contains one bedroom, one full bathroom, a complete kitchen and three configurable living bays arranged as an open living and dining area.
The flat-pack system uses an extruded aluminum frame, adjustable foundation feet and modular wall panels. The standard configuration includes kitchen appliances, cabinetry, bedroom storage, washer and dryer, mini-split HVAC, hot-water equipment, smart lighting, hardwood floors and composite decking.
Package A
Package details available upon request.
Selected Configuration
Package: Package A
Contact AbleNook directly to get a detailed quote or ask technical questions.