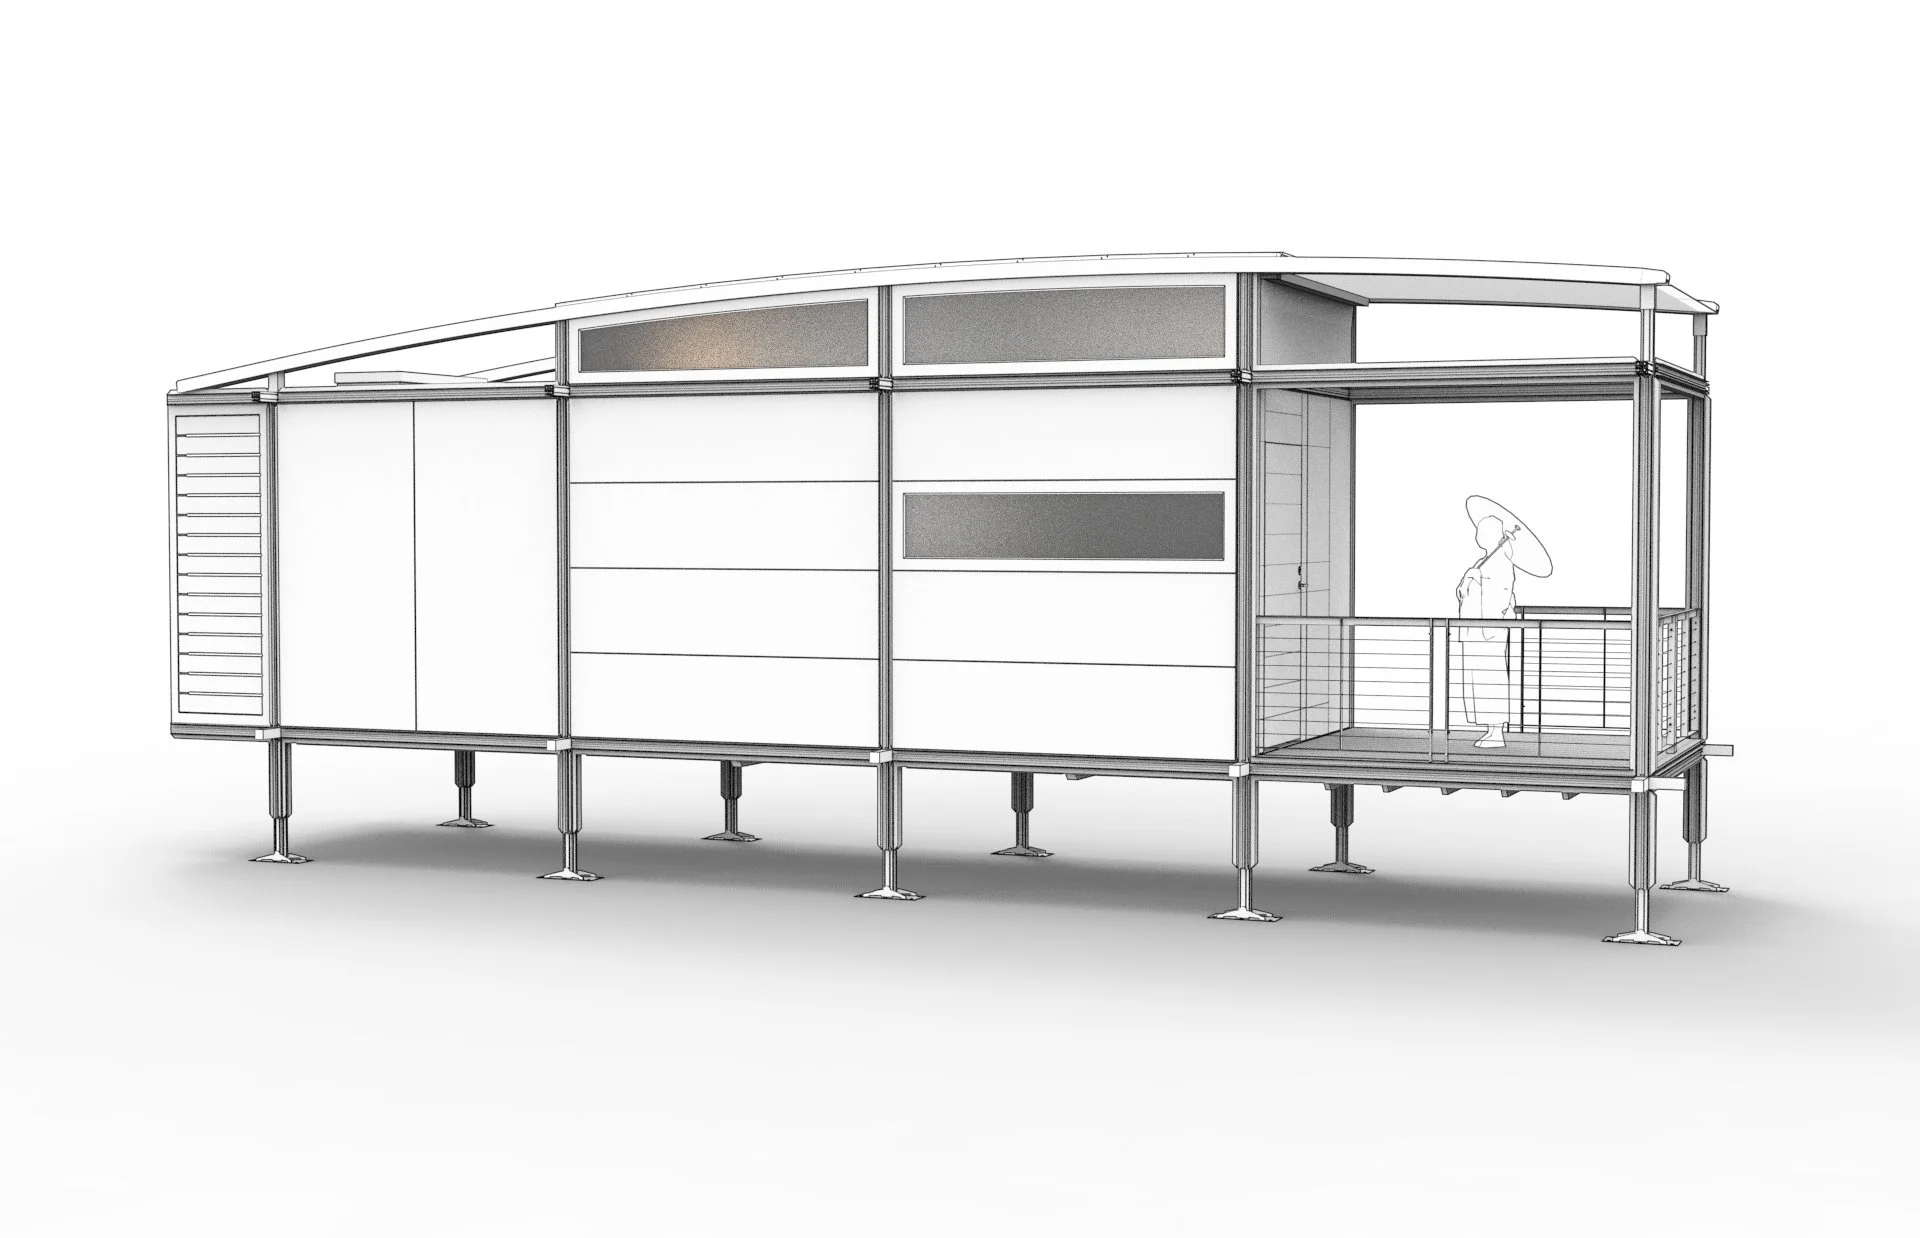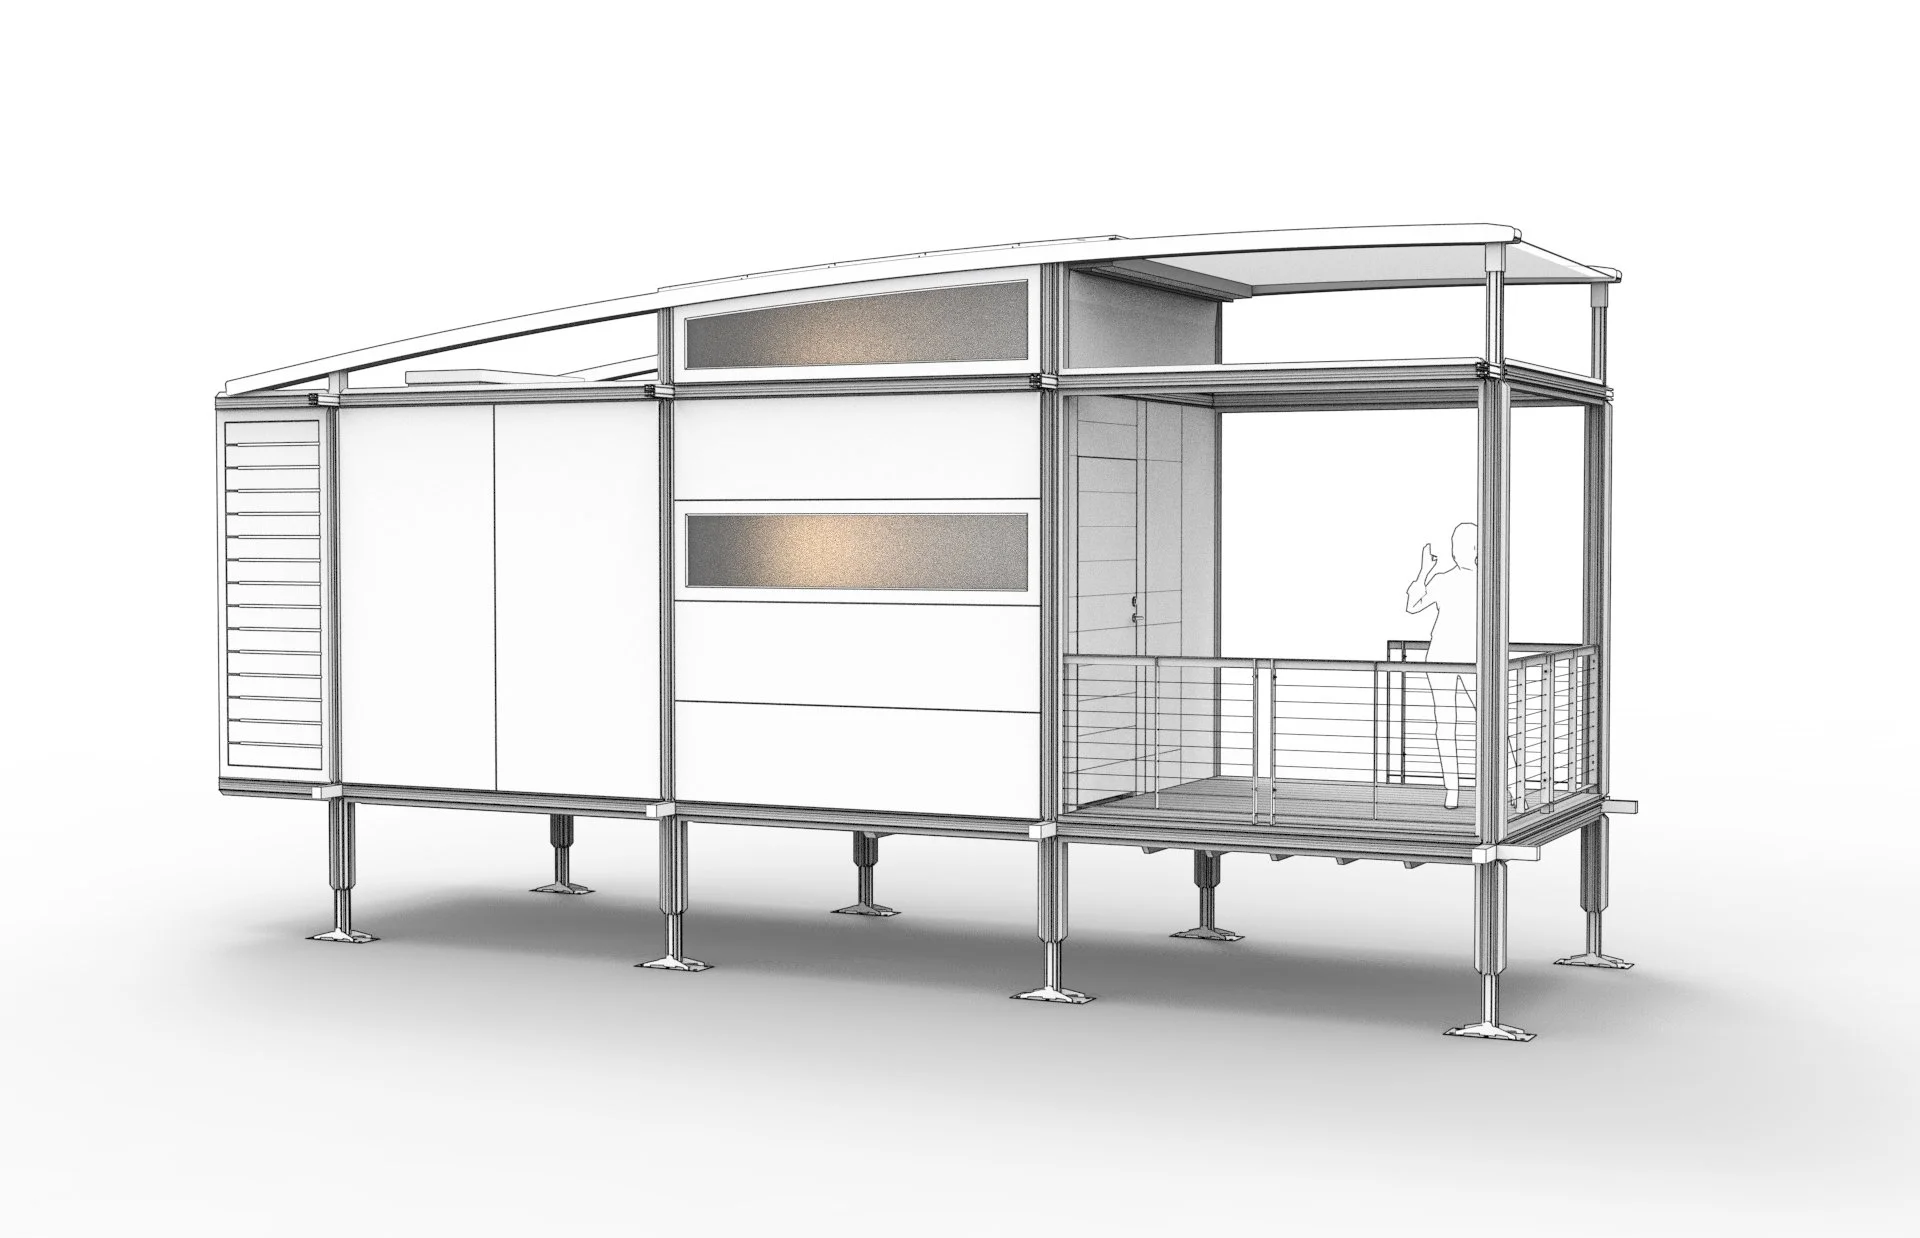
Origin 2-Bay ADU
Area23 m²
baths1
Starting from€65,617
€127,734
The 4-Bay Full provides 27 m2 of enclosed interior space and 43 m2 overall, with an entrance deck and side porch. The plan contains one bedroom, one bathroom with shower, and an open kitchen and living bay linked to the porch by a sliding glass door.
The flat-pack structure uses an extruded aluminum frame, adjustable foundation feet and modular wall panels. The standard specification includes kitchen appliances, cabinetry, bedroom storage, washer and dryer, mini-split HVAC, hot-water equipment, smart lighting and finished interior surfaces.
Package A
Package details available upon request.
Selected Configuration
Package: Package A
Contact AbleNook directly to get a detailed quote or ask technical questions.