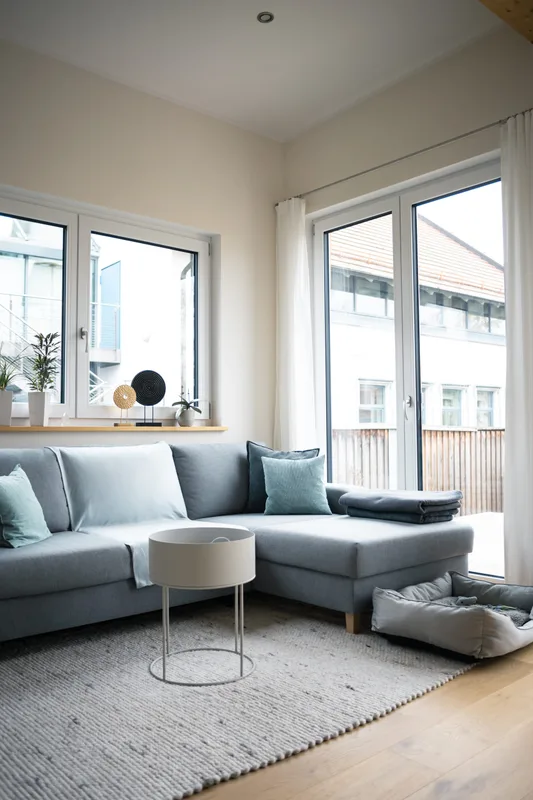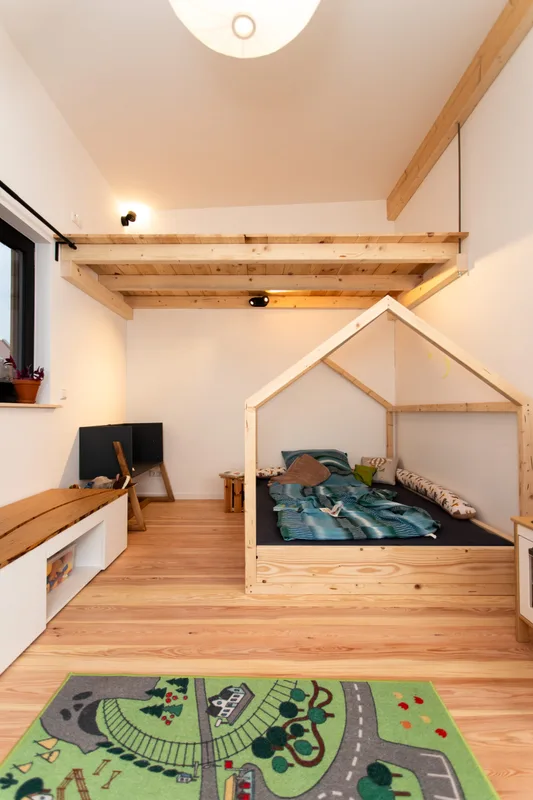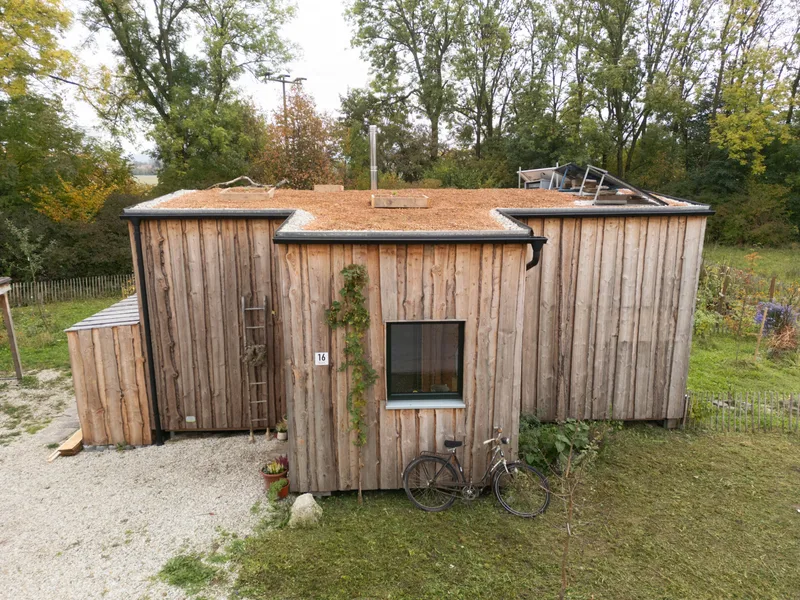
2-Moduliges Einfamilienhaus
Area73 m²
Get a quote
The 1-Moduliger Praxisanbau is a single-module practice extension connected to an existing house and designed for outpatient work use. The 32 m2 module contains an entrance corridor, a large treatment room with kitchenette, and a compact bathroom with WC and shower.
It is built as a crane- and low-loader-transportable timber module with wood-fibre insulation, triple-glazed wood-aluminium windows, compact-board facade panels, a green roof, electric floor heating, split-unit heating and cooling, sanitary fittings, kitchenette equipment, ventilation, and fitted interior cabinetry.
Package details available upon request.
Selected Configuration
Package: Package A
Contact freiRÄUME Landshut directly to get a detailed quote or ask technical questions.