About Rest Modules
Rest Modules designs and builds modular homes for holiday use, family living and small workspaces. The company positions modular construction as faster, cleaner and quieter than traditional building, while still allowing individual adaptation of layout, location, finish and technical needs.
Its team works with architects and construction specialists to refine the buyer’s idea, select a suitable module project, prepare the construction plan and deliver a practical home based on certified materials.
Available models
Show all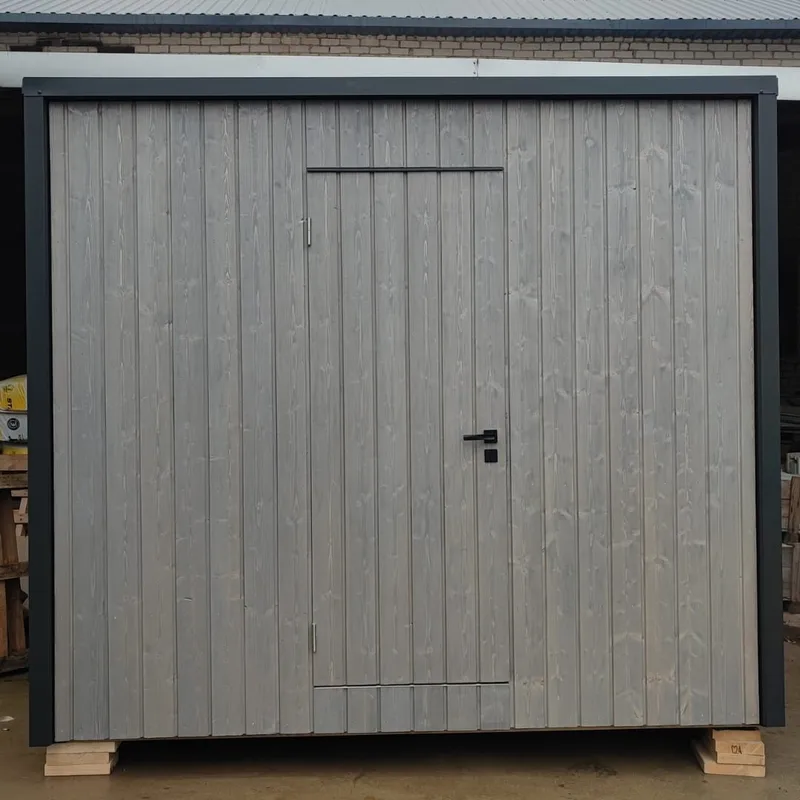


Komoda Shed
Komoda Shed is a 6 m² modular storage building with a 2 m × 3 m footprint. It is designed as a durable and compact garden or yard storage solution for tools, equipment and seasonal items. The shed uses a simple rectangular volume, timber exterior cladding, dark trim and a practical door arrangement that keeps the building visually aligned with the company’s larger modular models. It is factory-made as a small prefabricated unit and delivered for straightforward placement on the client’s prepared surface.
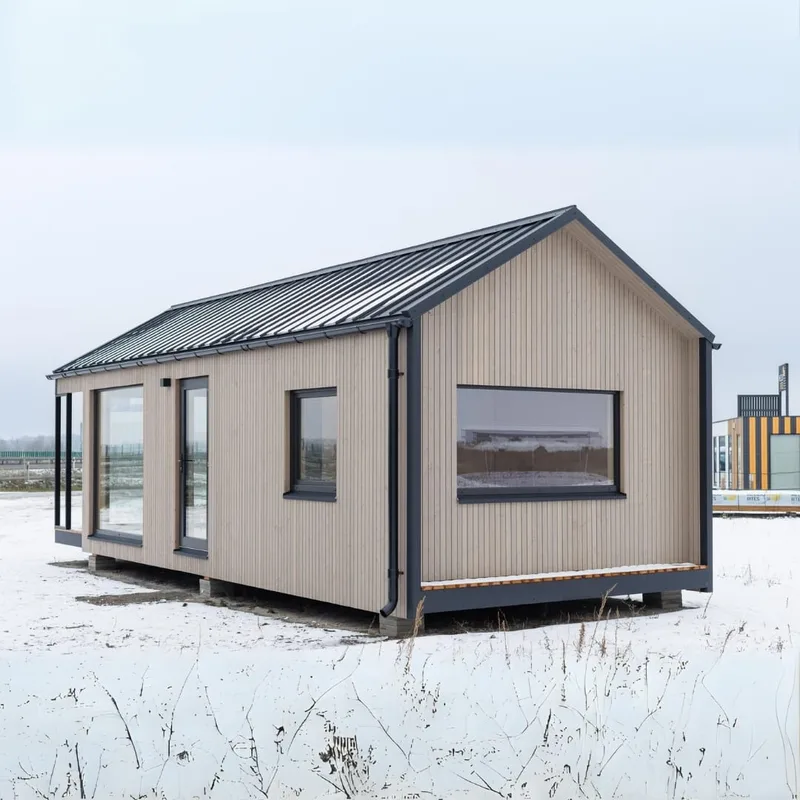


Kankorėžis termo
Kankorėžis termo is a 26 m² modular house variant with a pitched roof, terrace and large windows for natural-light use in leisure, work or residential settings. The unit has up to 42 m² of built-up area, approximate dimensions of 4.2 m × 10 m, and a floor plan with bedroom, living room, kitchen and WC with shower. The façade uses a lighter timber appearance with dark roof and trim elements. The building is prefabricated in modules, transported to the plot and completed after foundation placement and utility connection.
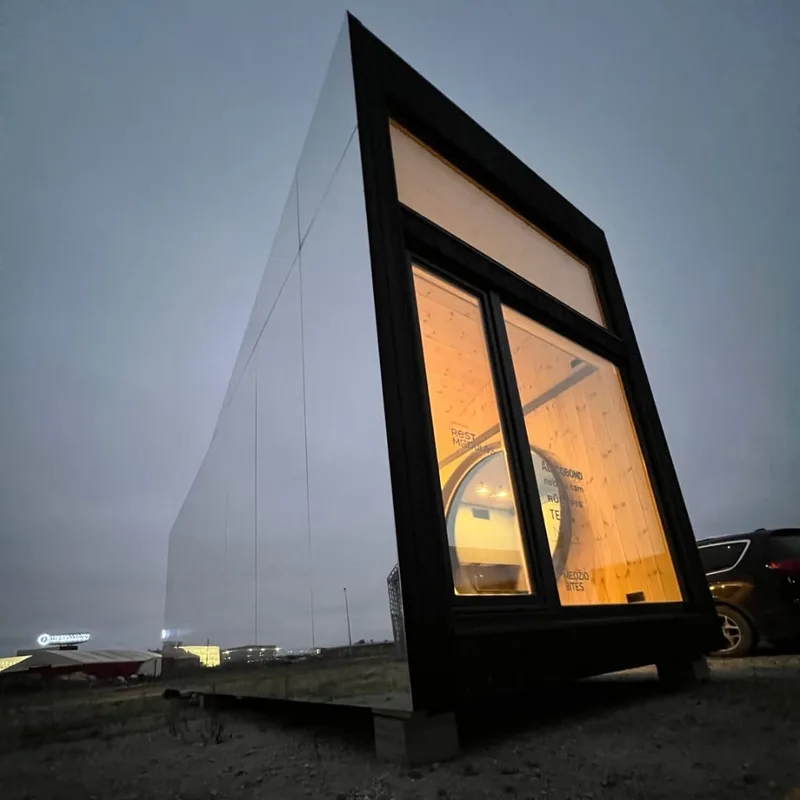


Raganosis
Raganosis is a 26 m² one-off design modular house with a bedroom, living room, kitchen and WC with shower. The model uses modern materials and an expressive exterior with mirror-like Alucobond façade elements that visually blend the building into its surroundings. The house is positioned as a high-quality unique compact home for buyers seeking a distinctive architectural solution rather than a standard rectangular module. It is prefabricated as a modular building and delivered to the site for placement and final connection works.
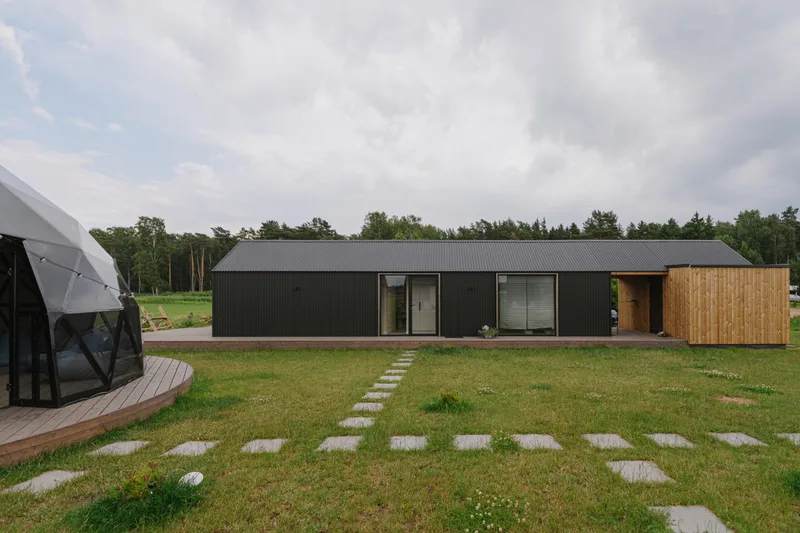


Svencelė
Svencelė is a 23.4 m² compact modular holiday house intended for recreation in nature and contemporary small-space living. The plan includes a living room, kitchen and WC with shower, with a simple pitched-roof volume and large glazed openings connecting the interior to the surrounding landscape. The model is presented as an aesthetic leisure cabin made with quality materials and a modern design language. It is manufactured as a modular unit and delivered for site placement, connection and final handover.
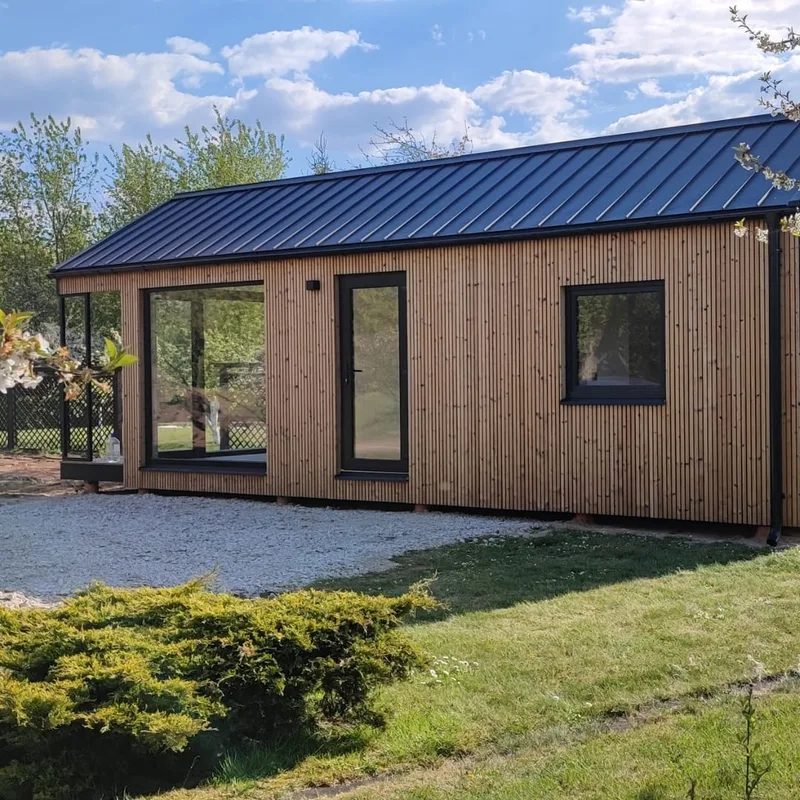


Kankorėžis
Kankorėžis is a 26 m² modular house with up to 42 m² of built-up area and approximate dimensions of 4.2 m × 10 m. The layout includes a bedroom, living room, kitchen and WC with shower, with a terrace-facing glazed front and pitched-roof profile. The model combines black exterior accents with thermo-wood façade cladding and is configured for leisure, work or residential use in a garden or natural setting. It is produced off site as a modular unit and installed on prepared foundations.
Rest Modules customer reviews
Verified buyer feedback for completed projects with Rest Modules
Also in Modular homes · Lithuania
MM Statyba
Lithuanian builder of mobile modular and timber-frame houses, terraces and canopies, offering ready-made models and custom solutions.
Litvudas
Lithuanian timber construction company producing panel-frame houses, modular buildings, roof trusses and wooden structures.
Baltic Modules
Manufacturer of modular frame buildings for sale and rent, serving private, commercial and institutional projects in Lithuania and abroad.