About ÖÖD
ÖÖD designs and supplies mirror-glass houses, offices, saunas, shells and bespoke units for nature hospitality, private retreats and land-based accommodation projects. The company positions its houses as premium, plug-and-play assets for resorts and property owners, combining timeless Nordic design with climate-ready construction, fast installation and ongoing partnership support.
With production in the EU and USA, ÖÖD targets global delivery and high-end stays that frame the surrounding landscape as the main experience.
Available models
Show all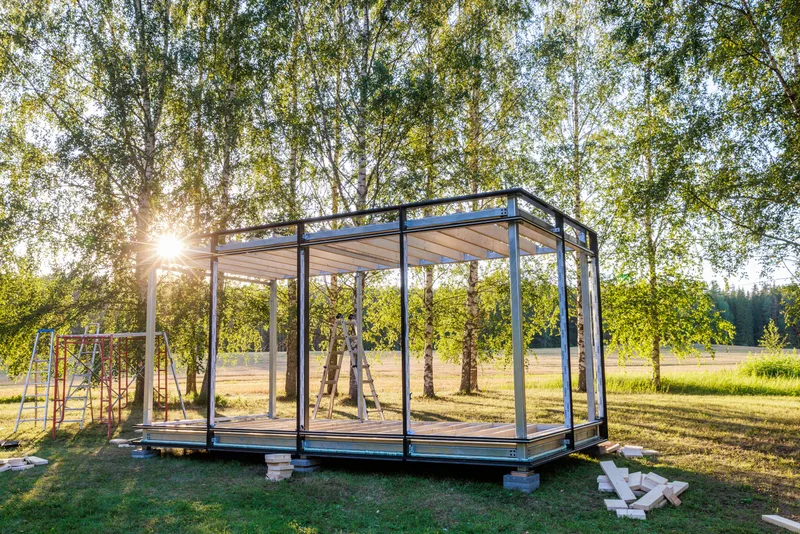


ÖÖD Shells in any size
ÖÖD Shells are prefabricated empty building shells supplied across the company’s house, studio, sauna and RV formats for projects where the buyer wants to complete the interior separately. The entry size starts from the 5.50 m² Mini format, with larger shell sizes available up to house-scale models. The exterior package keeps the ÖÖD steel-frame structure, reflective glass, weather envelope and roof system while leaving internal finishing to a local contractor or owner-led fit-out. Shells are produced for site-specific customization.


Mini Sauna
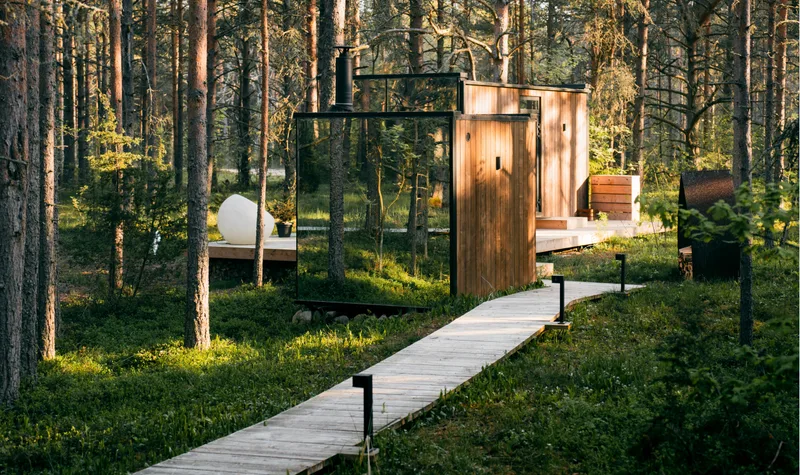
Mini Sauna is a 5.50 m² modular sauna pod sized as a heat room for two people. The 2.40 m × 2.40 m structure has a 2.68 m height and an estimated 2.5 t weight, with a compact interior organized around sauna benches and heater. The unit uses a steel frame, aluminium façade, reflective glass, wooden framework, thermo-ash cladding and finished roof. It is delivered as a turnkey one-piece sauna module that can be installed quickly and operated after connection to electricity.


The Big Monolith
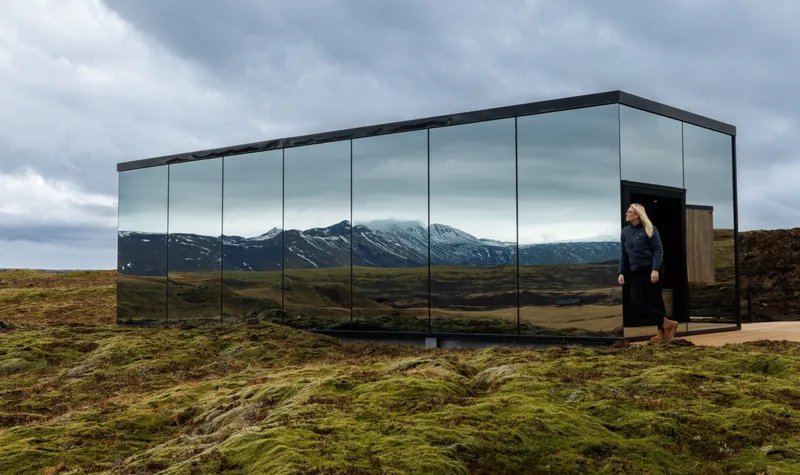
The Big Monolith is a 40.90 m² modular mirror house configured for one- or two-bedroom use. The 11.10 m × 3.70 m body provides a larger residential layout for guest accommodation, family stays, pool-house use or work space. The structure uses a full steel frame, industrial mirror-glass façade, aluminium exterior elements, wooden framework, thermo-ash cladding and finished roof. The unit is delivered as a turnkey cabin that can be installed on prepared foundations and connected to site utilities.


Medium Sauna
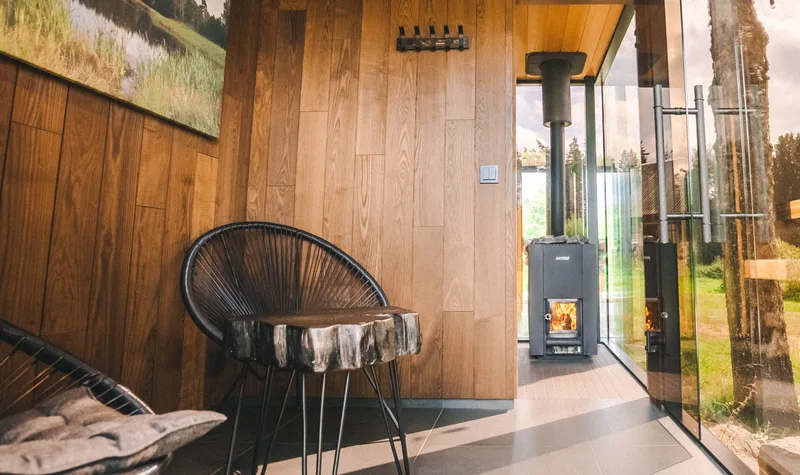
Medium Sauna is a 9.50 m² modular sauna unit containing a heat room and a separate lounge space for two. The 3.90 m × 2.40 m body has a 2.75 m height and an estimated 4 t weight, with the plan divided between the sauna room and cooling/relaxation area. Construction includes steel frame, aluminium façade, reflective glass, wooden framework, thermo-ash cladding and finished roof. The unit is delivered turnkey as a one-piece sauna pod and is prepared for installation followed by electrical connection.
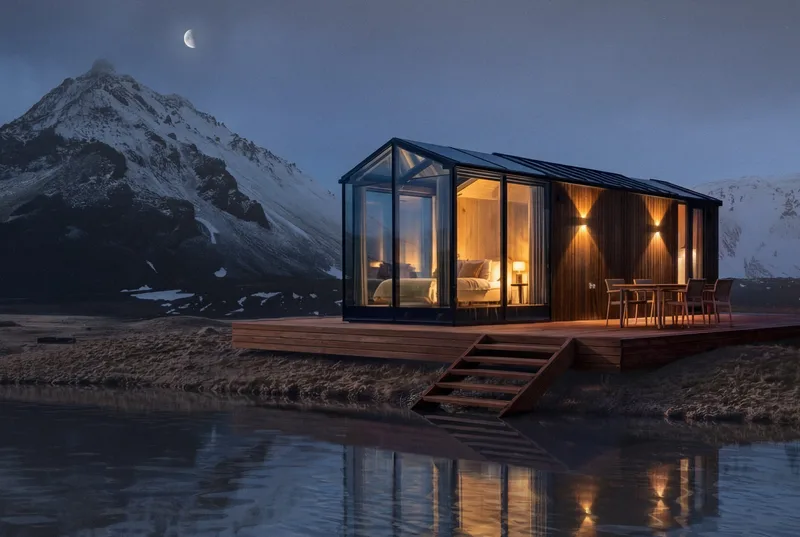


Glääzy Extended
Glääzy Extended is a 39.5 m² two-bedroom modular mirror house with glass ceilings over both bedrooms. The 11.15 m × 3.54 m layout includes two sleeping areas, a central living and kitchen zone, and a bathroom of about 2.8 m² within a 3.85 m high structure weighing about 19 t. The unit is built with a steel frame, aluminium façade, reflective glass, wooden framework, thermo-ash cladding and finished roof. It is delivered as a turnkey prefabricated cabin for single-day placement and connection to prepared utilities.
ÖÖD customer reviews
Verified buyer feedback for completed projects with ÖÖD
Also in Modular homes · Estonia
Mooduliparadiis
Estonian modular and element-house builder producing energy-efficient timber homes, modular saunas and custom prefab projects.
SAGA Houses
Premium modular hospitality houses for glamping, boutique resorts and wellness projects, combining Scandinavian design with investment value.
MOHO
Estonian modular-house brand creating compact homes, saunas, studios and hotel units from factory-finished transportable modules.