MModhouse
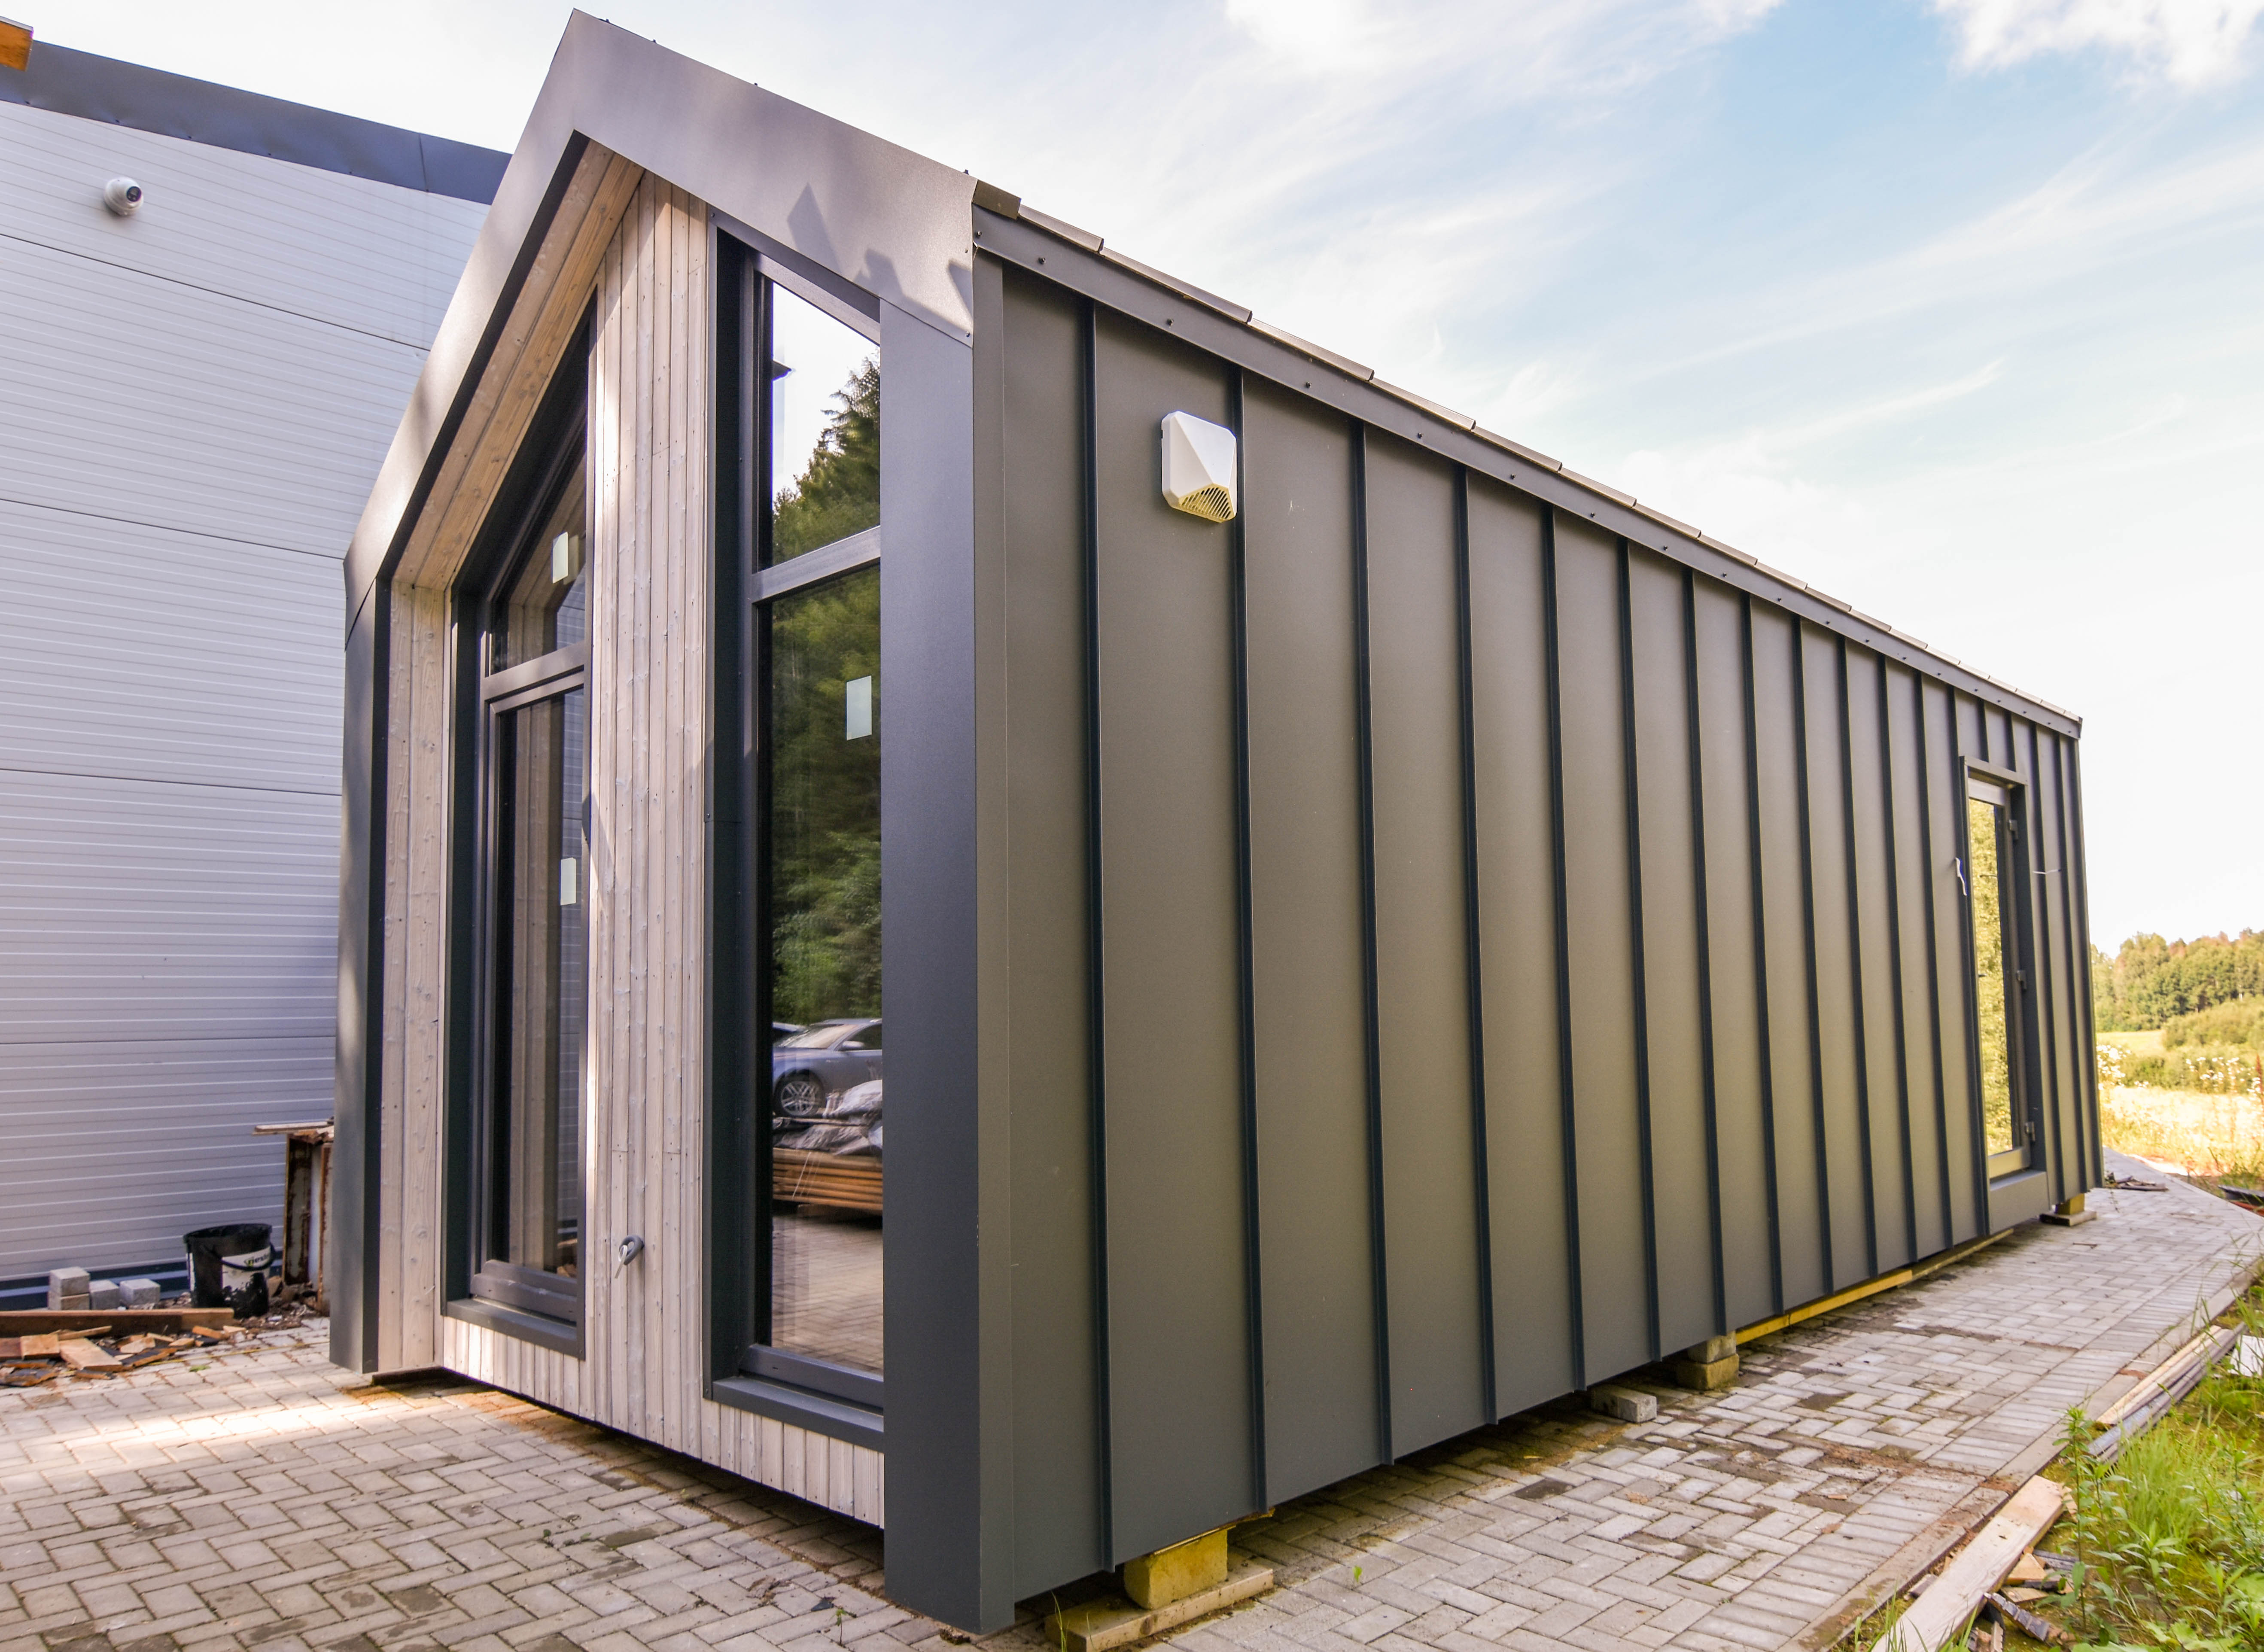
MOD 30
Implemented project MOD30
60 m²
2
1
Commissioned2026
We believe that a home should be more than just a place to live — it should also reflect one’s personality. That is why every module we create is a carefully considered balance between architecture, technology, and aesthetics. Here, modern design, sustainable solutions, and handcrafted precision come together.
Our team consists of highly qualified professionals — from project managers to designers and craftsmen. They are united by one shared vision: to create homes that stand out not only in form, but also in the feeling they create.
Every project is born through dialogue — between us and the client. We listen, advise, adapt, and refine until the space becomes truly real — a place where it feels good to be. A home can come with either partial or full interior finishing — what matters most is that the final result reflects your rhythm of life and your values.


Energy Class B Number of modules: 1 Usable internal area: 46m2 Number of rooms: 2.5 Mezzanine: 16m2 Heating effective down to -25°C outside temperature Insulation layer (mm): Roof: 200mm Walls: 150mm Floor: 200mm Mineral wool


MOD 32. Indicative energy efficiency class: B. Number of modules: 1. Net interior area: 27.5 m². Number of rooms: 2. Heating capacity for outdoor temperatures down to -25°C. Insulation layers: floor 200 mm, walls 150 mm, roof 200 mm. Material: mineral wool.


Mod30 Estimated Energy Class: A Number of Modules: 1 Usable Internal Area: 30m2 Number of Rooms: 1.5 Mezzanine: 7m2 Heating up to -25 degrees Celsius outdoor temperature Insulation Layer (mm): Floor: 200 Roof: 250 Walls: 200 Mineral wool


Estimated energy class: B Number of modules: 1 Usable internal area: 18 sqm Number of rooms: 1 Heating capability down to -25C outside temperature Insulation layer (mm): Roof 200mm; Walls 150mm; Floor 200mm – mineral wool


Approximate energy efficiency class: B Number of modules: 1 Usable internal area: 15.35 sqm Number of rooms: 1 Heating capability: down to -25°C outdoor temperature Insulation layer (mm): Roof 200mm; Walls 150mm; Floor 150mm – mineral wool
Verified buyer feedback for completed projects with Modhouse
Also in Modular homes · Lithuania
Lithuanian builder of mobile modular and timber-frame houses, terraces and canopies, offering ready-made models and custom solutions.
Aluminium and glass construction specialist for terraces, canopies, railings, facades and custom architectural elements.
Modern Scandinavian modular cabins for retreats, hospitality projects and private escapes, blending hotel comfort with off-grid options.