About BIOBUILDS
BIOBUILDS designs and manufactures Passivhaus-certified modular timber-frame homes in Europe, combining factory precision with natural materials, ultra-low energy use and transparent model pricing. Its homes are mostly built off-site as complete modules, with structure, insulation, systems and finishes prepared before delivery.
The company offers turnkey and semi-finished options, delivers across Europe and focuses on efficient, healthy and sustainable housing with certified performance and short timelines.
Available models
Show all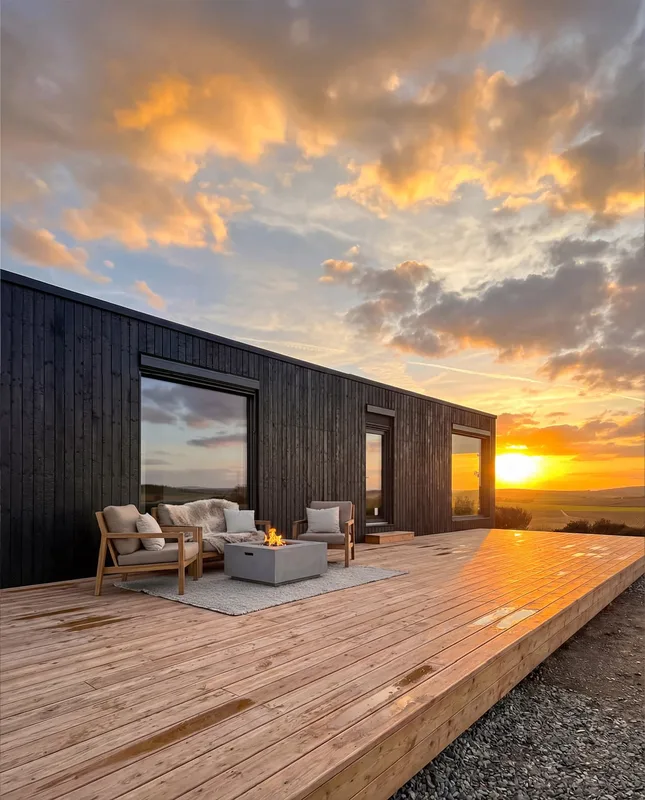


Serenity
Serenity is a 95 m² BIOBUILDS modular Passivhaus home designed as a compact family house with three bedrooms. The structure uses a certified timber-frame system with high-performance insulation, triple-glazed openings, airtight construction, and heat-recovery ventilation. The turnkey version is delivered with completed interior finishes, fixtures, lighting, smart blinds, kitchen, and ventilation systems. It is factory-produced in Europe and assembled on site within a short modular construction process.
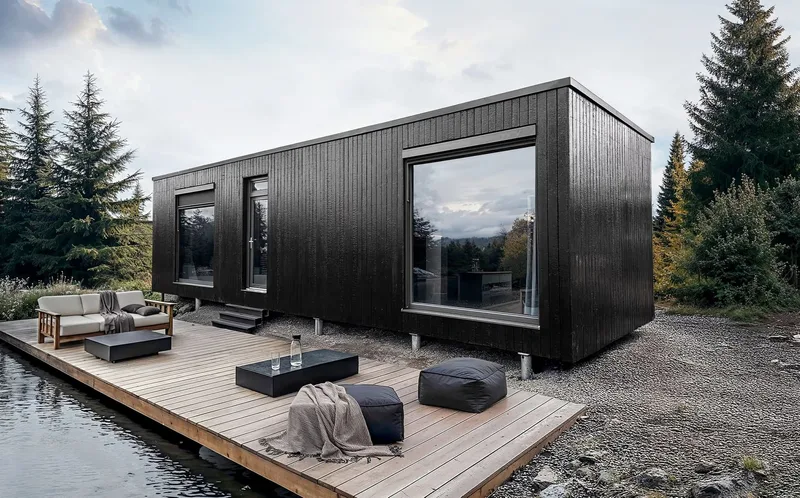


Wanderlust
Wanderlust is a 48 m² BIOBUILDS modular Passivhaus model intended for small residential use, guest accommodation, or tourism projects. The layout is published with one to two bedrooms, depending on configuration. The home is produced as a timber-frame module with factory-installed envelope, windows, insulation, mechanical systems, and turnkey interior options. It is designed for low operating demand, rapid delivery, and repeatable installation for private buyers or hospitality operators.
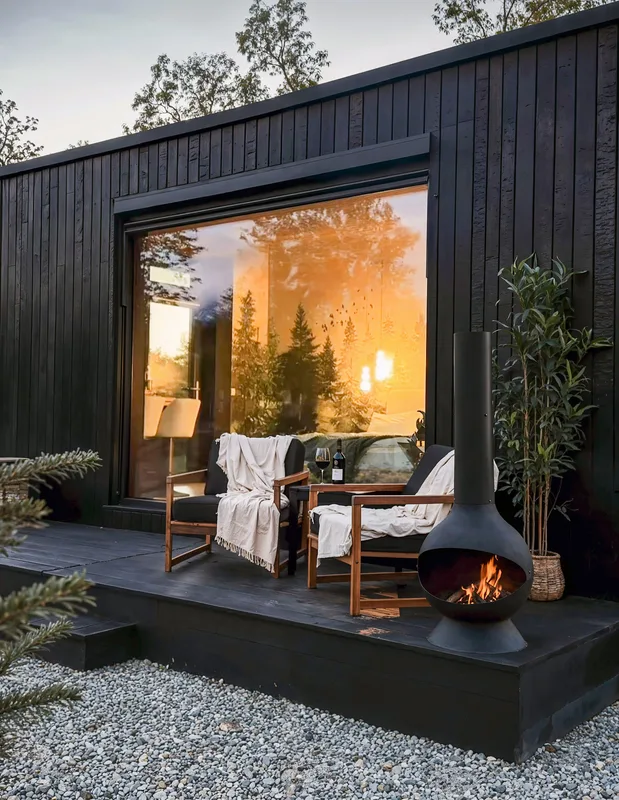
Nest
Nest is a 24 m² BIOBUILDS modular Passivhaus unit with one bedroom, suitable as a compact home, guest unit, retreat, or tourism accommodation. It uses the same factory-built timber-frame system as the larger BIOBUILDS models, with an airtight insulated envelope, triple-glazed openings, and low-energy ventilation. The turnkey version is supplied as a finished module for fast site installation, while the modular platform allows future expansion by combining additional units as needs change.
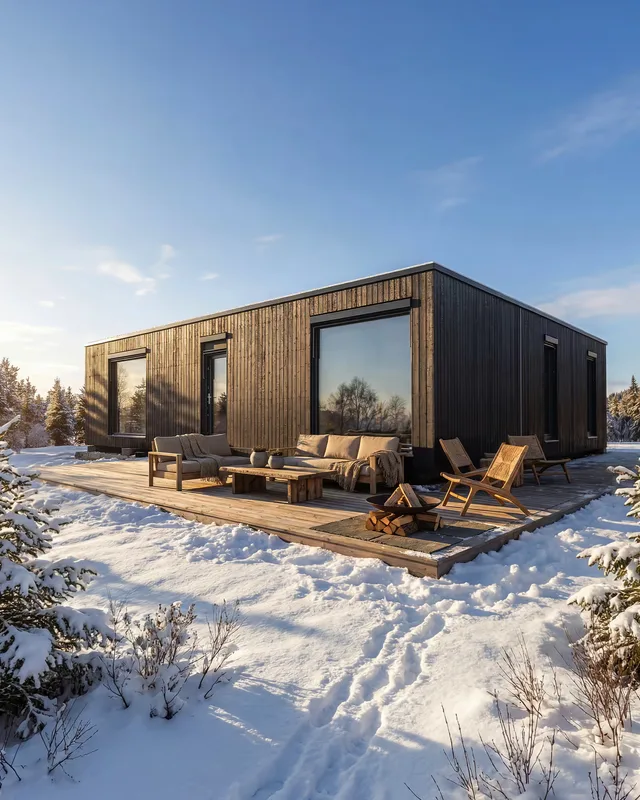


Sanctuary
Sanctuary is a 142 m² BIOBUILDS modular Passivhaus home built on a precision timber-frame system. The standard layout is offered with four bedrooms, with alternative bedroom layouts available in the configurator. The turnkey scope includes factory-finished interiors, bathroom fixtures, kitchen, doors, smart blinds, lighting, and Zehnder ventilation. The home is manufactured in Europe, delivered as complete modules, and designed for fast installation on ground screws or a prepared site.
BIOBUILDS customer reviews
Verified buyer feedback for completed projects with BIOBUILDS