A Home for Play
Piirkond187 m²
voodid3
vannid2.5
Saa pakkumine
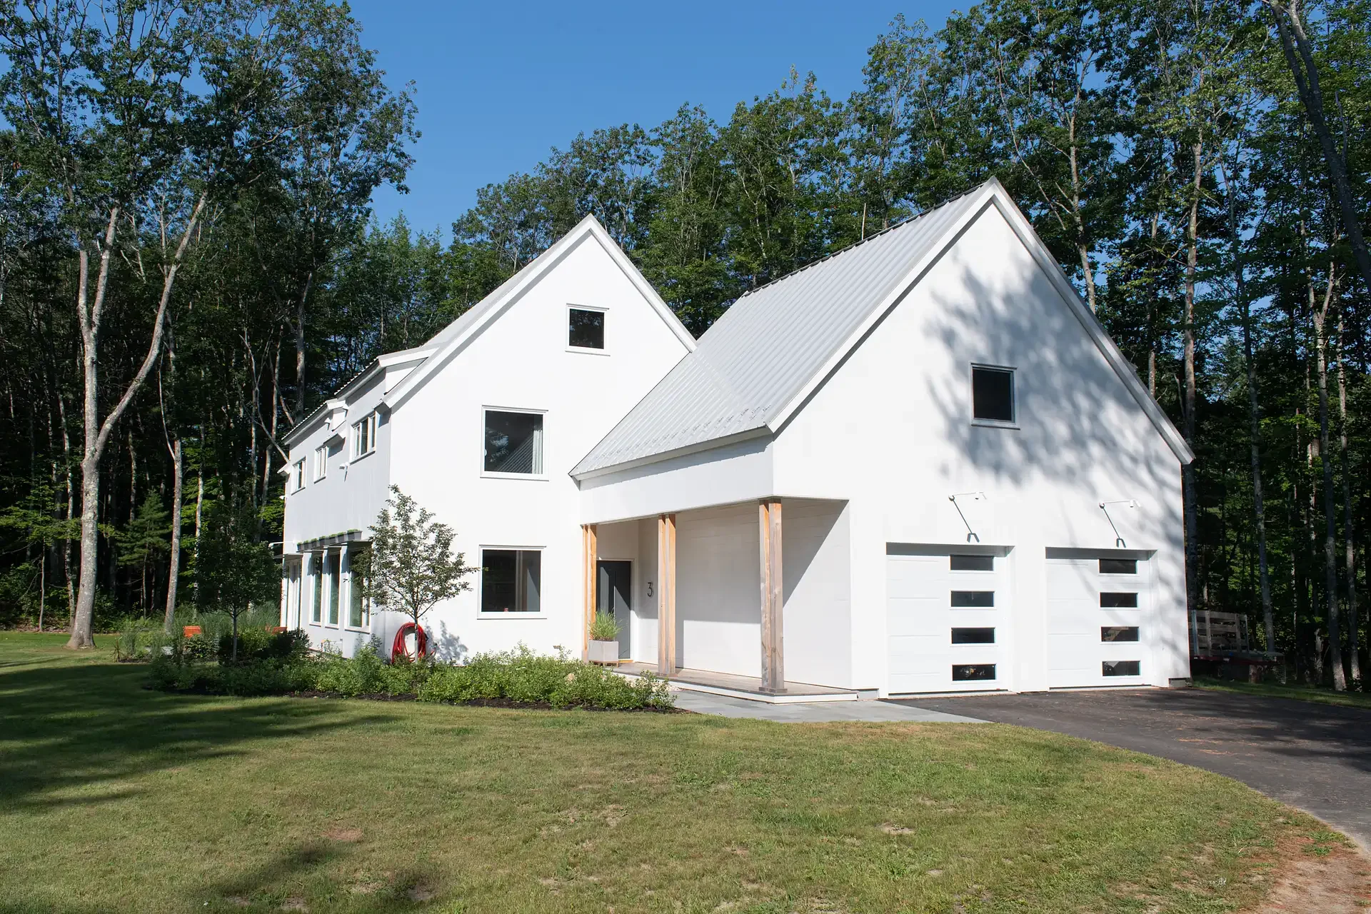
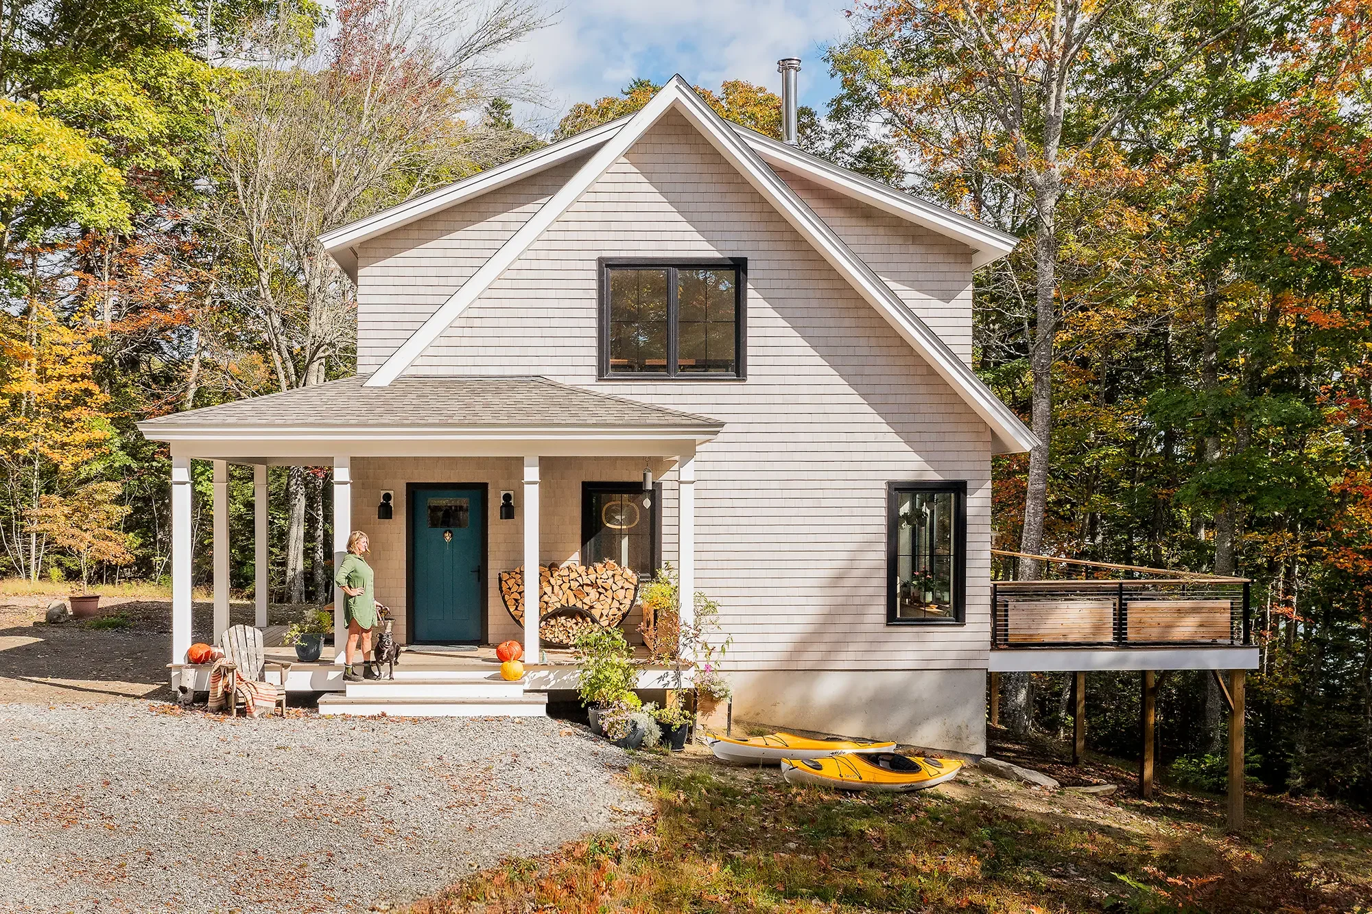
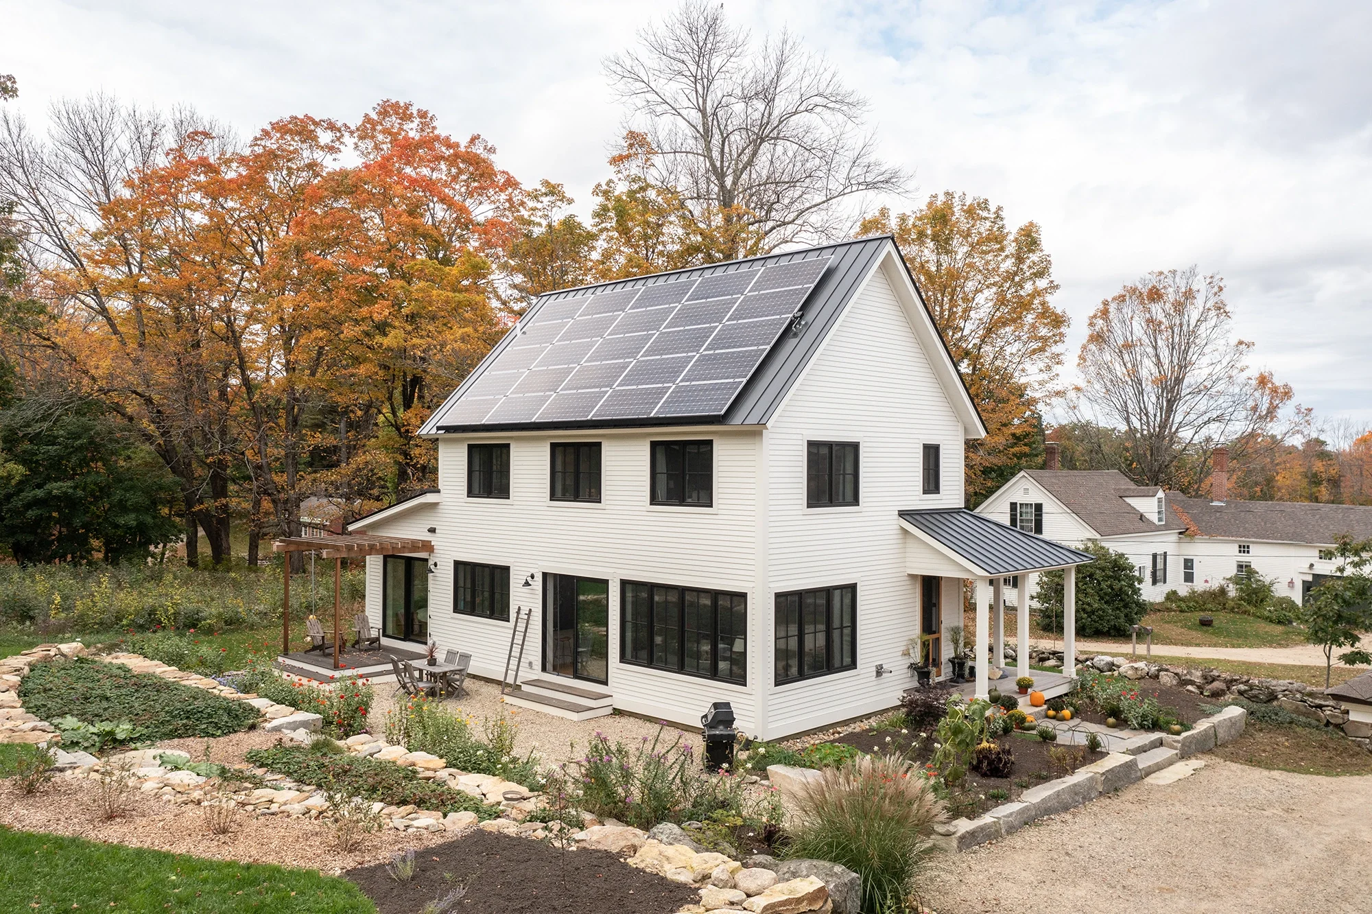
Compact Abundance provides 183 m2 of finished space, comprising 109 m2 above grade and a 74 m2 finished walkout basement, with three bedrooms and two bathrooms. The plan uses an efficient open kitchen, dining and living core, compact circulation and flexible lower-level rooms.
The site-built timber structure uses double-stud insulated walls, a high-performance roof, triple-pane windows, airtight construction, balanced ventilation, heat pumps and a heat-pump water heater. The local builder completes the foundation, framing, envelope, interiors, utilities and exterior work from the BrightBuilt design documents.
Pakett A
Paketi üksikasjad on saadaval nõudmisel.
Valitud konfiguratsioon
pakett: Pakett A
Üksikasjaliku hinnapakkumise saamiseks või tehniliste küsimuste esitamiseks võtke otse ühendust ettevõttega BrightBuilt Home.