A Home for Play
Piirkond187 m²
voodid3
vannid2.5
Saa pakkumine
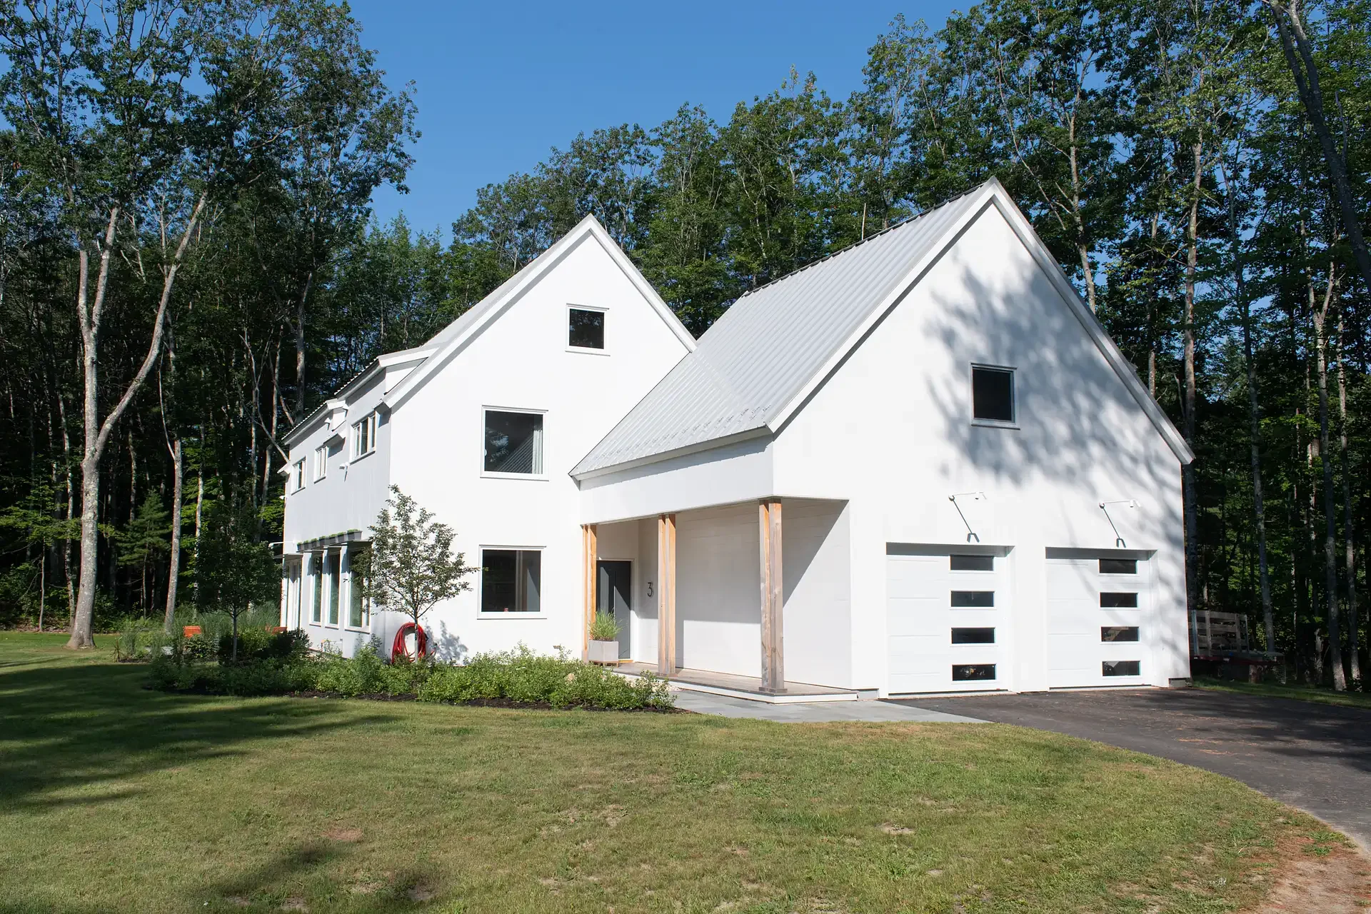
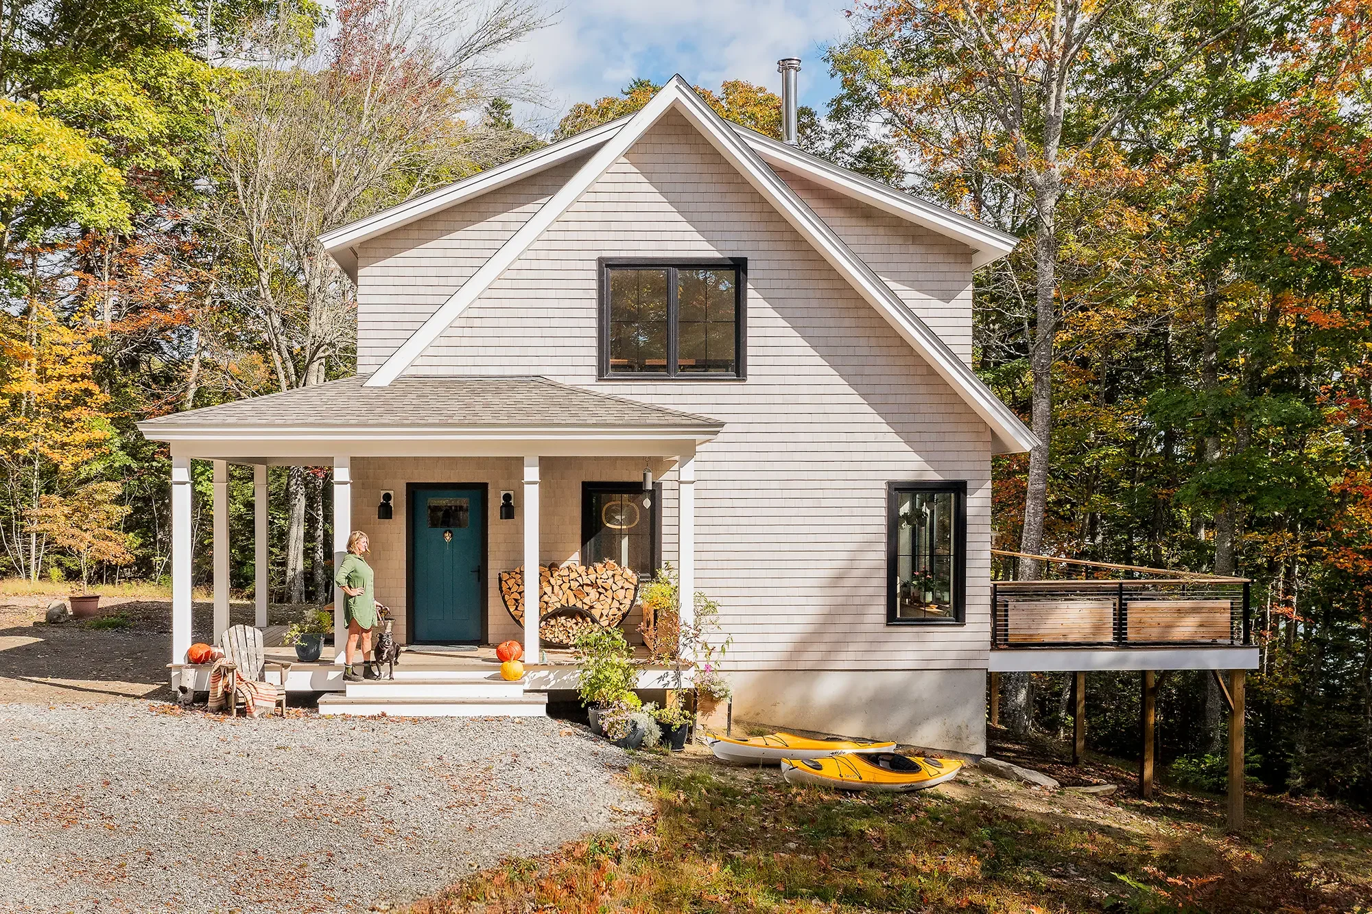
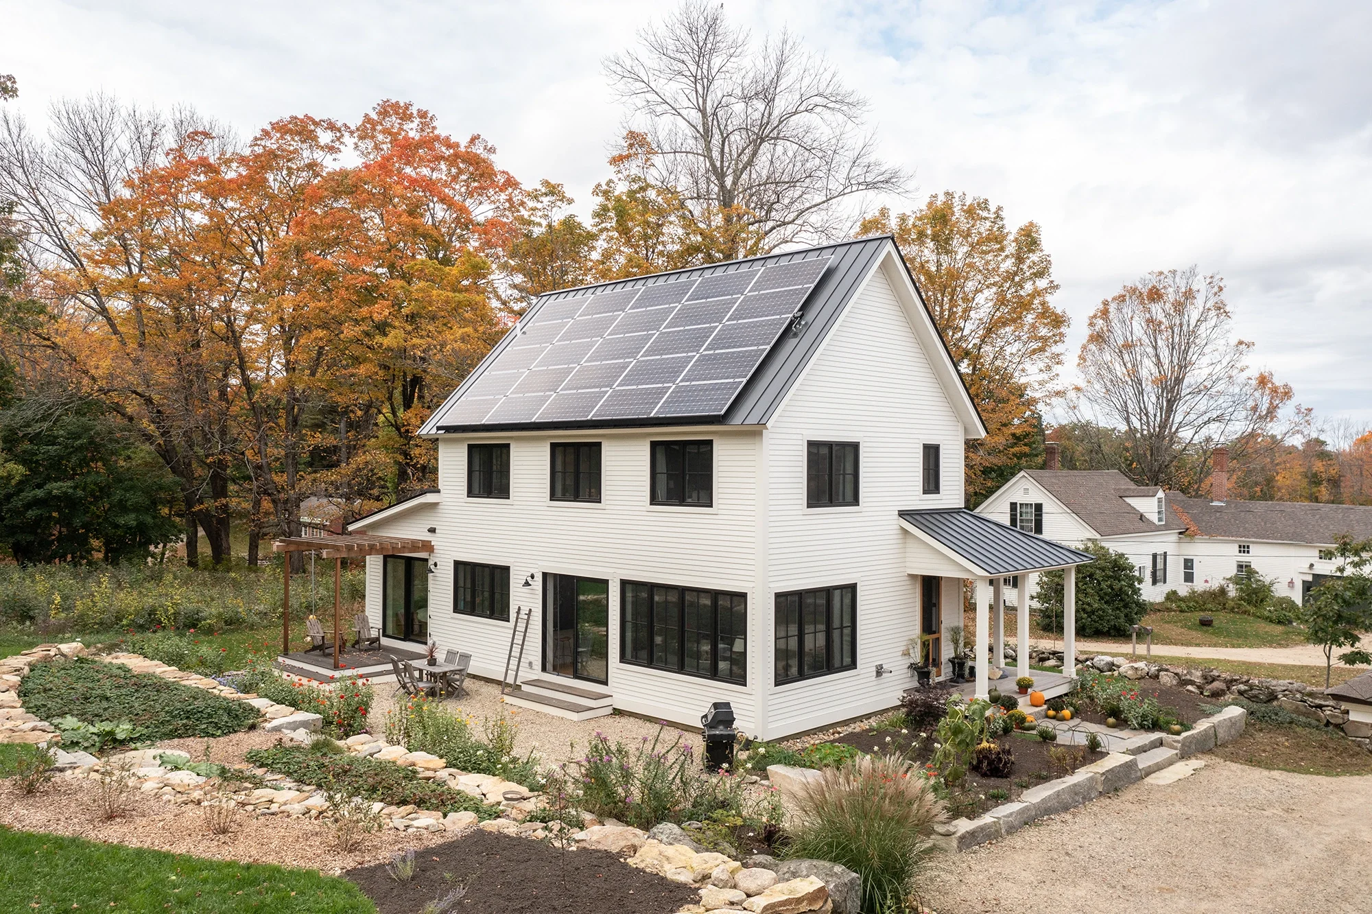
BrightBuilt Barn provides 69 m2 with one bedroom and one bathroom. The adaptable plan combines a compact kitchen and living area with a separate sleeping room, bathroom and storage, supporting residential, guest-house or holiday use. Its high-performance timber structure was developed for off-site fabrication, with most wall, floor and roof components prepared before site assembly.
The envelope uses deep insulation, airtight construction, high-performance glazing, balanced ventilation and all-electric mechanical systems. Foundation, assembly, utilities and final site finishes are completed locally.
Pakett A
Paketi üksikasjad on saadaval nõudmisel.
Valitud konfiguratsioon
pakett: Pakett A
Üksikasjaliku hinnapakkumise saamiseks või tehniliste küsimuste esitamiseks võtke otse ühendust ettevõttega BrightBuilt Home.