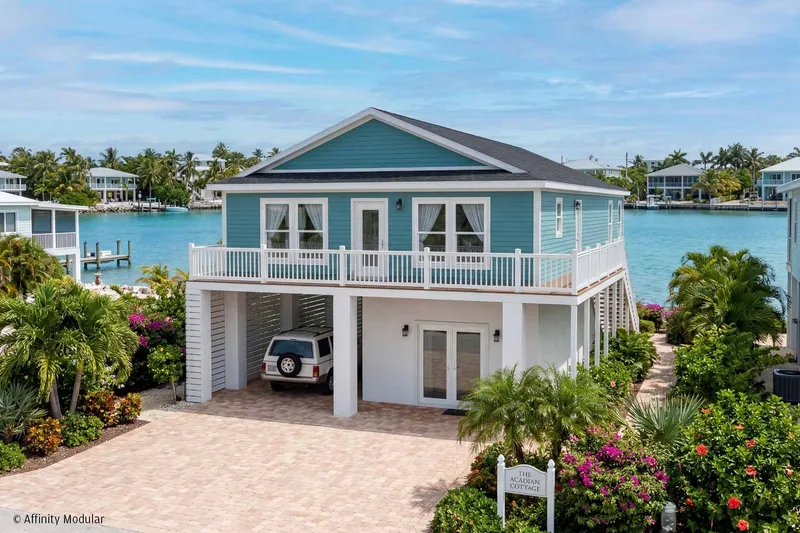
Acadian
Areal154 m²
senge3
bade2
Få et tilbud
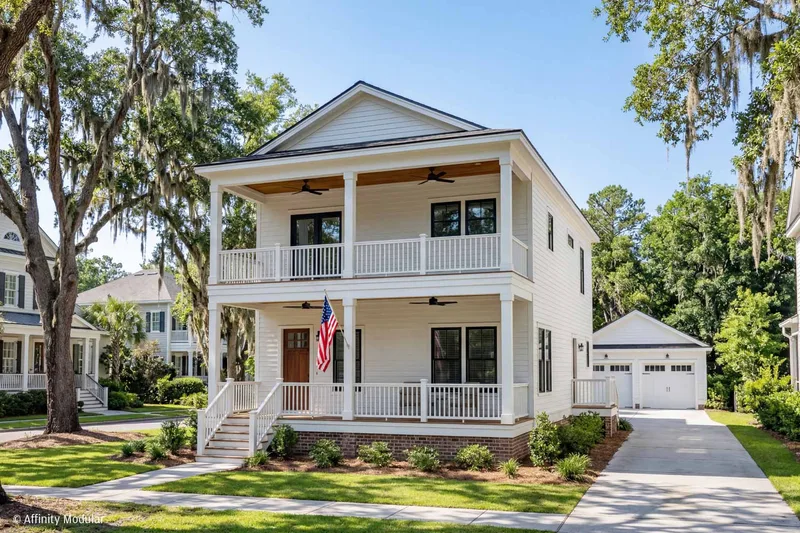
Waverly Point is a large contemporary two-story home with five bedrooms and five bathrooms. The main level has a foyer, connected kitchen, dining, and family areas, a walk-in pantry, two bedrooms, and access to an optional deck.
Upstairs, a central loft links additional bedrooms and the primary suite, which has two walk-in closets, a soaking tub, walk-in shower, and private water closet. Affinity factory-builds the code-compliant modules, delivers and sets them on the prepared foundation, and an authorized builder completes the home on site.
Pakkedetaljer tilgængelige efter anmodning.
Valgt konfiguration
Pakke: Pakke A
Kontakt Affinity Modular, a Vantem Company direkte for at få et detaljeret tilbud eller stille tekniske spørgsmål.