Nordic
Areal40 m²
senge1
bade1
Få et tilbud
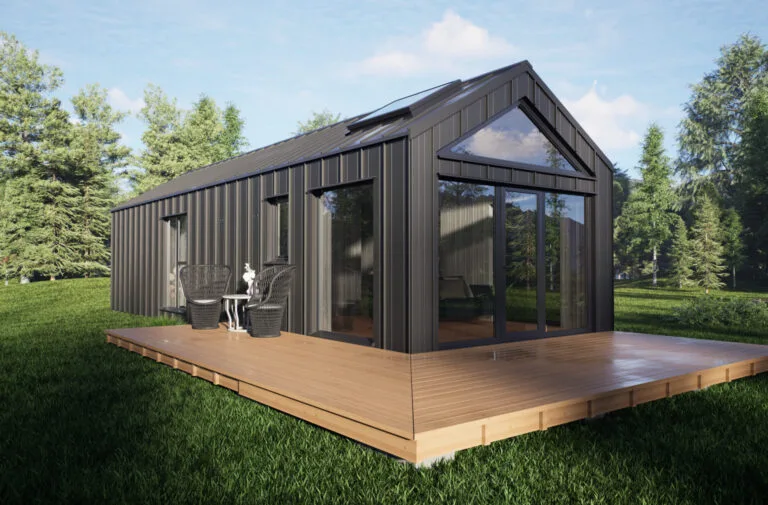
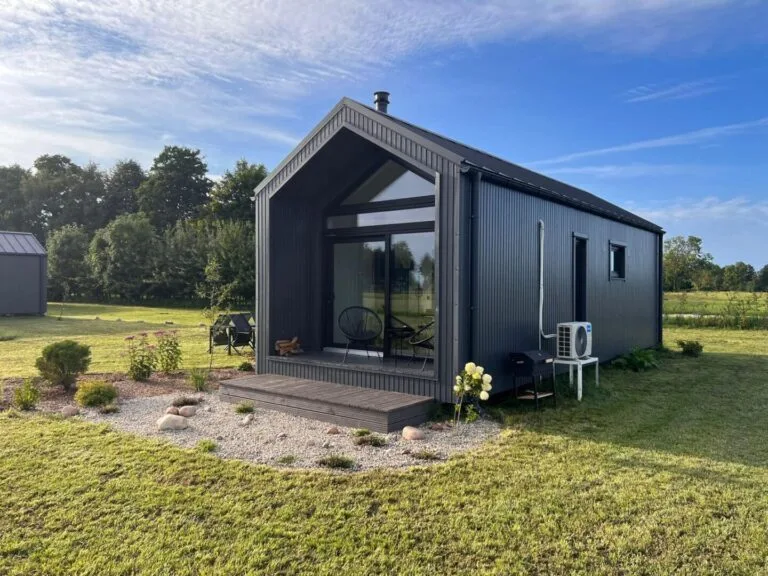
Voss is a 35 m² modular timber-frame house with a 25. 67 m² living area and a 3. 5 m × 10 m building footprint. The layout contains a 14. 11 m² living room and kitchen, 2.
89 m² bathroom, 7. 08 m² bedroom and 1. 59 m² entrance space. The project is intended as a compact standard modular home produced off site with insulated timber panels, Ruukki roof covering, REHAU triple-glazed PVC windows and doors, electrical installation, plumbing routes, exterior facade lighting and optional full interior finishing.
Pakkedetaljer tilgængelige efter anmodning.
Valgt konfiguration
Pakke: Pakke A
Kontakt Bouw Art direkte for at få et detaljeret tilbud eller stille tekniske spørgsmål.