Luxe 2.0
Areal111 m²
senge2
bade2
Få et tilbud
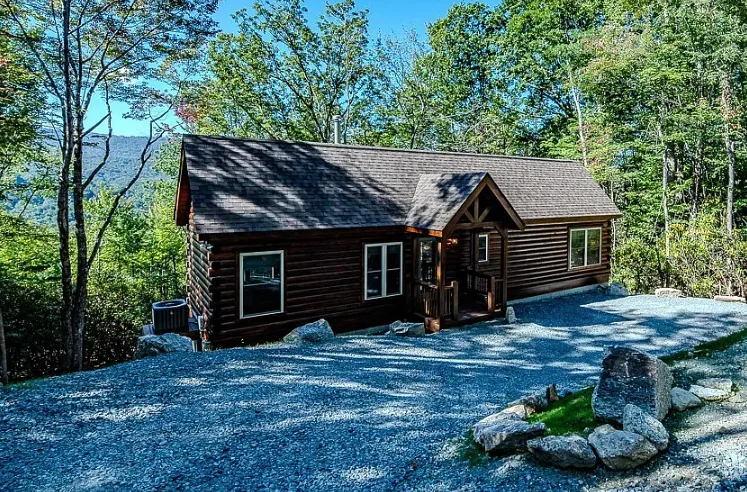
Savannah I is a 212 m2 two-level solid-log home with four bedrooms and four bathrooms. The two-level layout provides an open kitchen, dining and living core, a covered porch and a main-floor primary suite. The upper level adds three bedrooms and supporting bathrooms for a four-bedroom family plan.
Factory-built solid-log modules include structural walls, windows, plumbing, electrical systems and selected finishes. The home is delivered to a prepared foundation; site work and utility connections are separate.
Pakkedetaljer tilgængelige efter anmodning.
Valgt konfiguration
Pakke: Pakke A
Kontakt Blue Ridge Log Cabins direkte for at få et detaljeret tilbud eller stille tekniske spørgsmål.