MH Nilsen
Areal36 m²
senge1
bade1
Få et tilbud
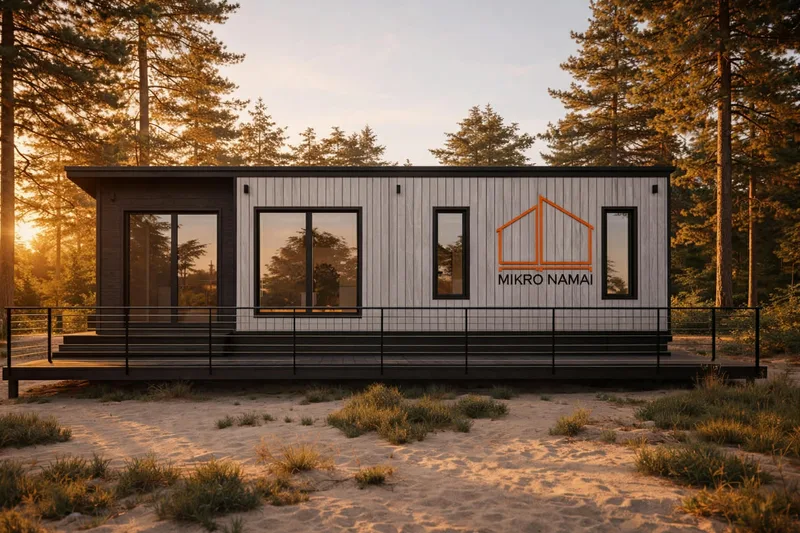
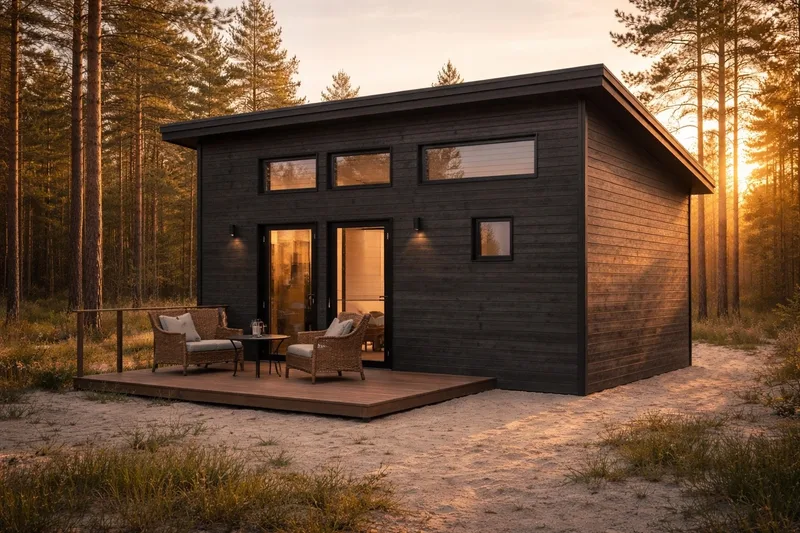
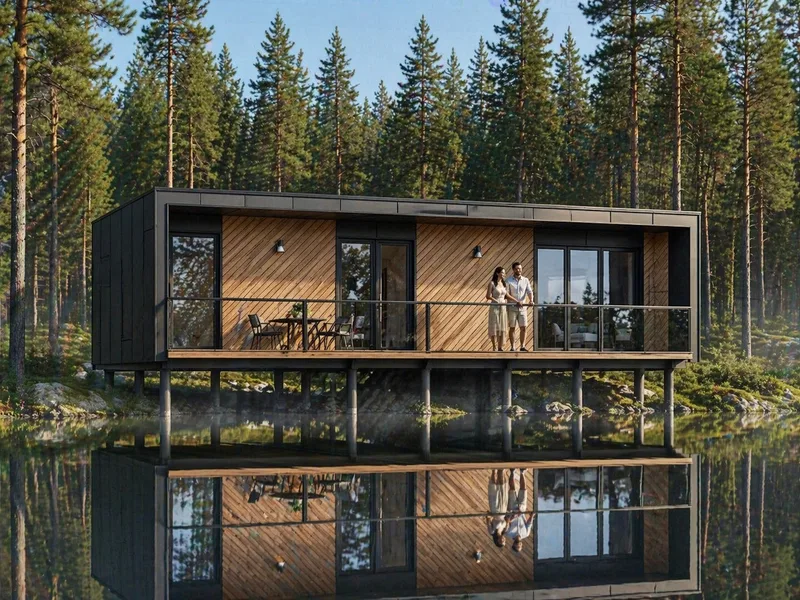
Sauna 3 is a modular sauna building with 16. 78 m² of usable interior area and a 9. 10 m by 3. 55 m body. The plan contains a 4.
83 m² sauna room, 2. 38 m² shower room and 9. 57 m² anteroom. The model is presented with a non-traditional exterior form and a clear separation between sauna, shower and changing/rest space. It is produced for individual orders and can be modified according to the client’s requirements.
Pakkedetaljer tilgængelige efter anmodning.
Valgt konfiguration
Pakke: Pakke A
Kontakt Mikronamai direkte for at få et detaljeret tilbud eller stille tekniske spørgsmål.