MH Nilsen
Areal36 m²
senge1
bade1
Få et tilbud
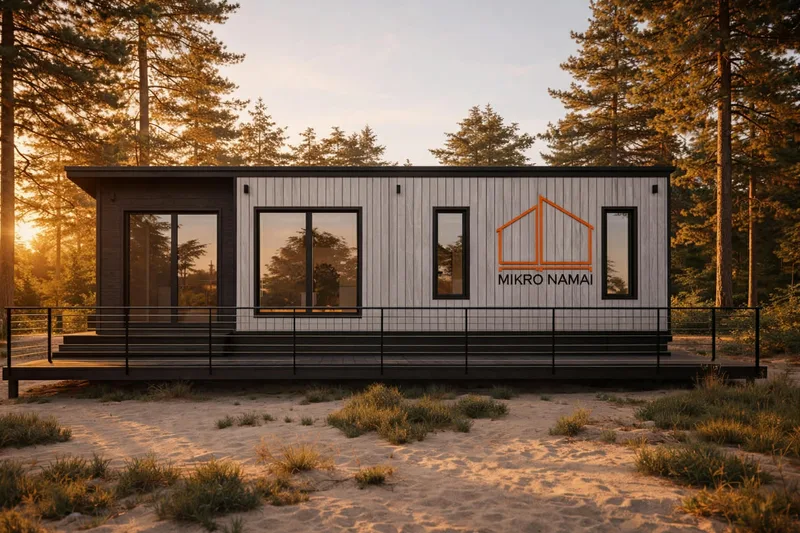
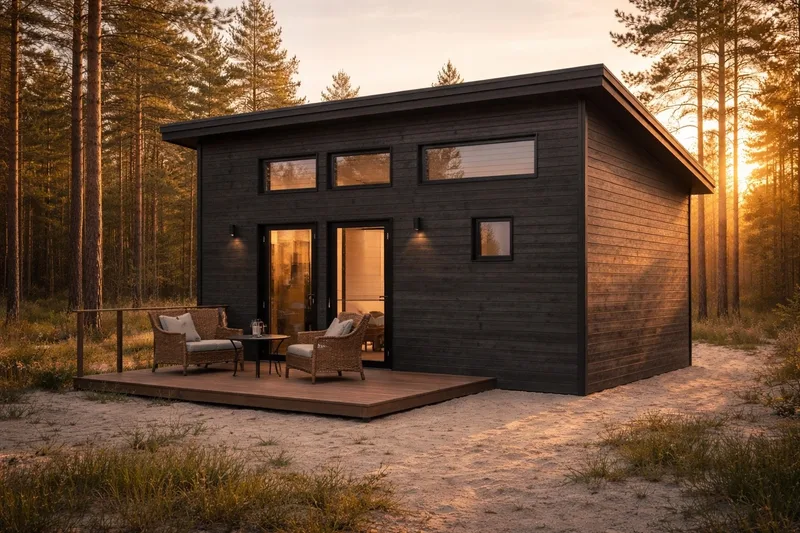
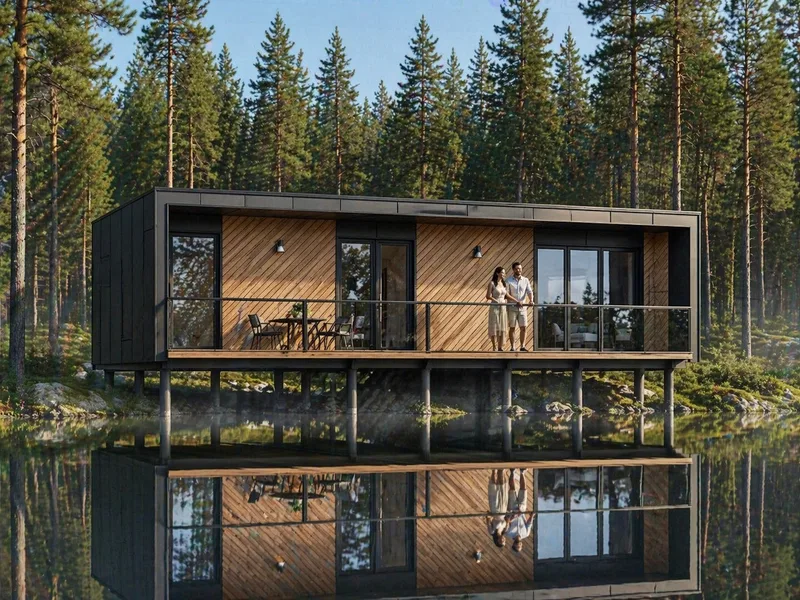
Sauna 2 is a completed modular sauna model that can be installed on pontoons. The building has a 6. 86 m² usable sauna room and a 13. 02 m² built footprint, with a 4. 20 m by 3.
10 m body. It includes a 3. 81 m² terrace as additional area. The model is focused on compact leisure use and may be adjusted for individual orders, including use in locations where a small sauna structure or floating installation is required.
Pakkedetaljer tilgængelige efter anmodning.
Valgt konfiguration
Pakke: Pakke A
Kontakt Mikronamai direkte for at få et detaljeret tilbud eller stille tekniske spørgsmål.