Luxe 2.0
Areal111 m²
senge2
bade2
Få et tilbud
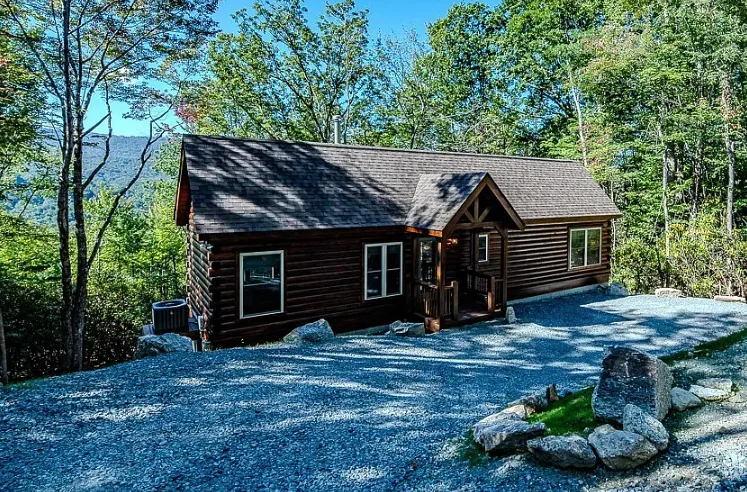
Pisgah III is a 122 m2 single-level solid-log home with two bedrooms and two bathrooms. The single-level plan centers on a vaulted great room connected to the kitchen and dining area. Two bedroom suites are positioned on opposite sides of the home, and large window openings serve the principal living space.
Factory-built solid-log modules include structural walls, windows, plumbing, electrical systems and selected finishes. The home is delivered to a prepared foundation; site work and utility connections are separate.
Pakkedetaljer tilgængelige efter anmodning.
Valgt konfiguration
Pakke: Pakke A
Kontakt Blue Ridge Log Cabins direkte for at få et detaljeret tilbud eller stille tekniske spørgsmål.