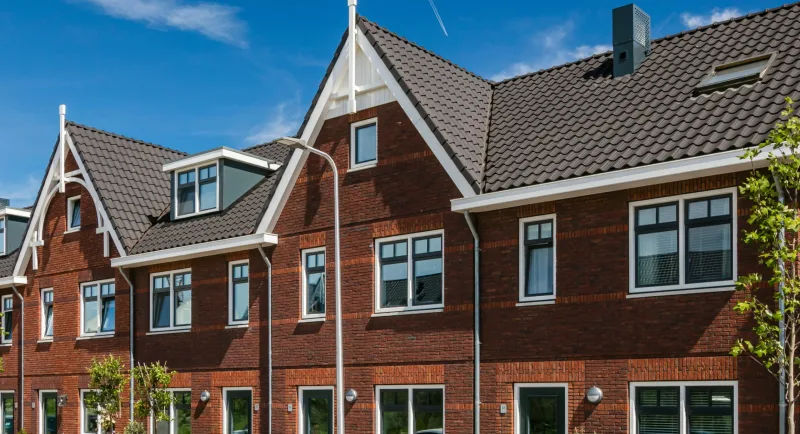
MW 4.8 Ground-Oriented House
Areal105 m²
senge3
bade1.5
Få et tilbud
MW 5. 7 is a ground-oriented MorgenWonen house for residential projects that need a wider family layout than the smaller variants. The model has two storeys with a roof and offers 126 m2 of usable floor area within a 165 m2 gross building area.
Its published specification lists three bedrooms and a choice of roof forms, including pitched, cross-gable, flat, lean-to and mansard options. It belongs to MorgenWonen’s factory-produced housing range, with an optional extension available where a project requires extra living space.
Pakkedetaljer tilgængelige efter anmodning.
Valgt konfiguration
Pakke: Pakke A
Kontakt MorgenWonen direkte for at få et detaljeret tilbud eller stille tekniske spørgsmål.