Modular House Dream
Areal52 m²
senge2
bade1
Starter fra52.400 €
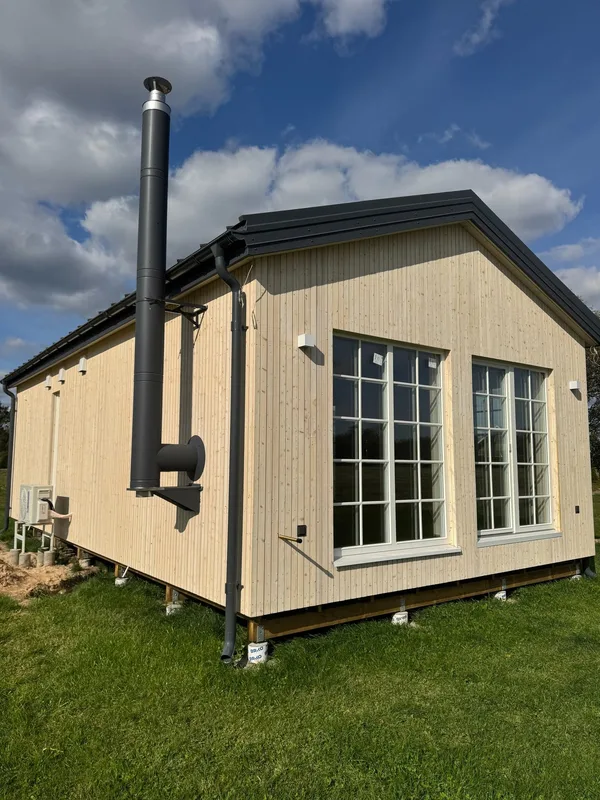
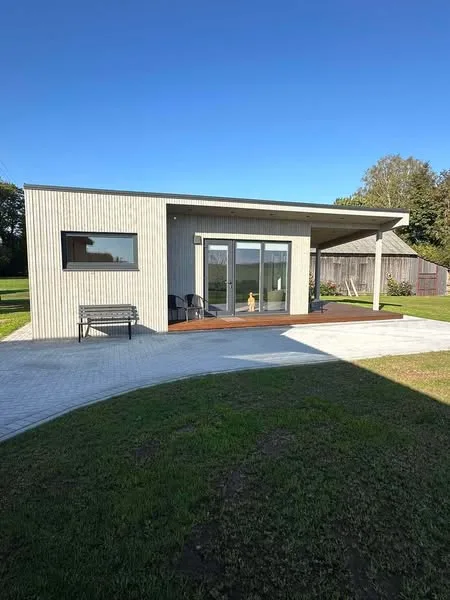
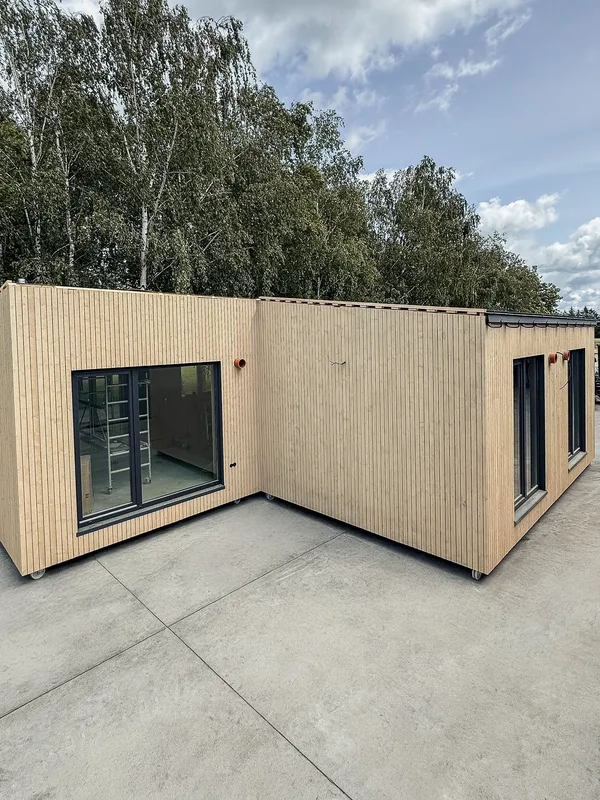
Elite is a custom modular sauna building with a 5 m by 8 m body, 28 m2 of internal area and a 20 m2 terrace. The floor plan includes a 17 m2 living room, a 7 m2 sauna and a 4 m2 bathroom.
The building is configured as a premium wellness module with dark timber cladding, large glazed openings, a terrace zone and fully equipped sauna and washing areas. Final price and technical details are set individually according to selected materials and design choices.
Pakkedetaljer tilgængelige efter anmodning.
Valgt konfiguration
Pakke: Pakke A
Kontakt Litvudas direkte for at få et detaljeret tilbud eller stille tekniske spørgsmål.