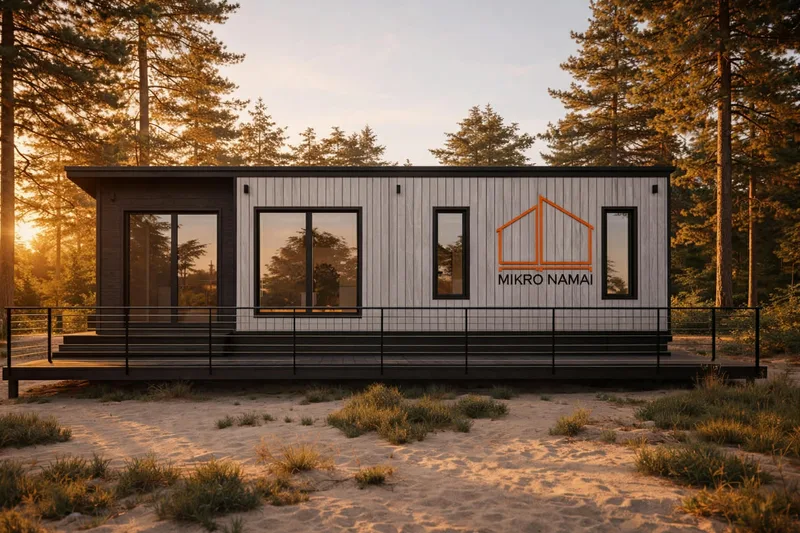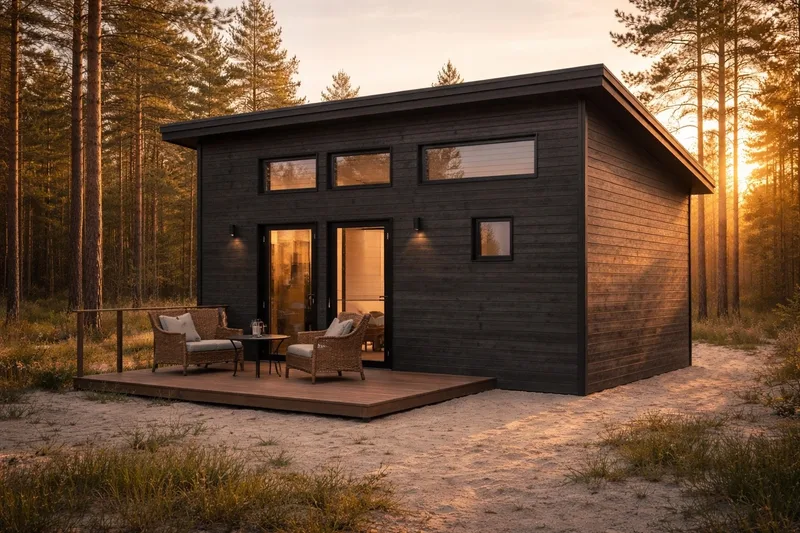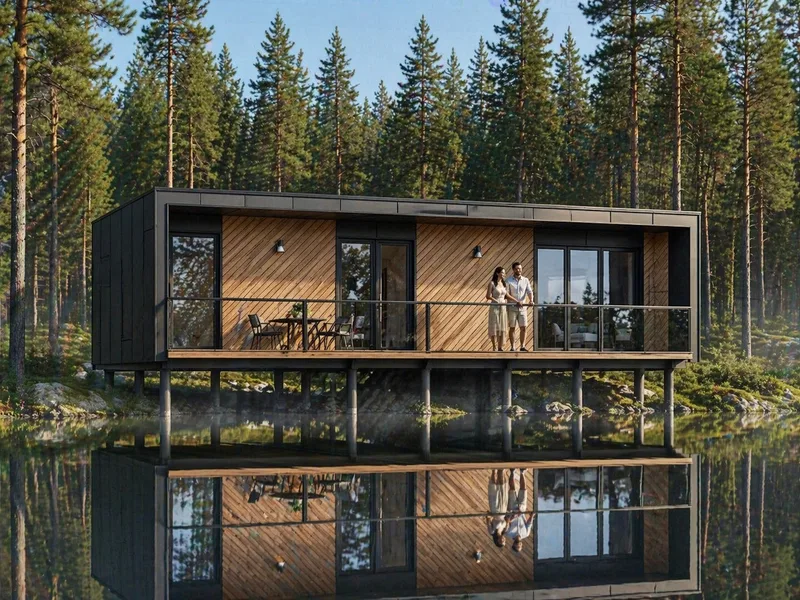
MH Nilsen
Areal36 m²
senge1
bade1
Få et tilbud
MH Lauri is a completed L-shaped modular home formed from two modules with 55. 19 m² of total usable area and a 68. 00 m² built footprint. Module one includes a bedroom, closet, corridor, bathroom and child room across 34.
24 m². Module two adds 20. 95 m² with a technical room, corridor and kitchen/living room. The model is offered in Economy, Medium and Premium specification levels, can be produced to A++ class and may be adapted to the client.
Pakkedetaljer tilgængelige efter anmodning.
Valgt konfiguration
Pakke: Pakke A
Kontakt Mikronamai direkte for at få et detaljeret tilbud eller stille tekniske spørgsmål.