LACET Enzian
Areal69 m²
senge2
bade1
Starter fra149.900 €
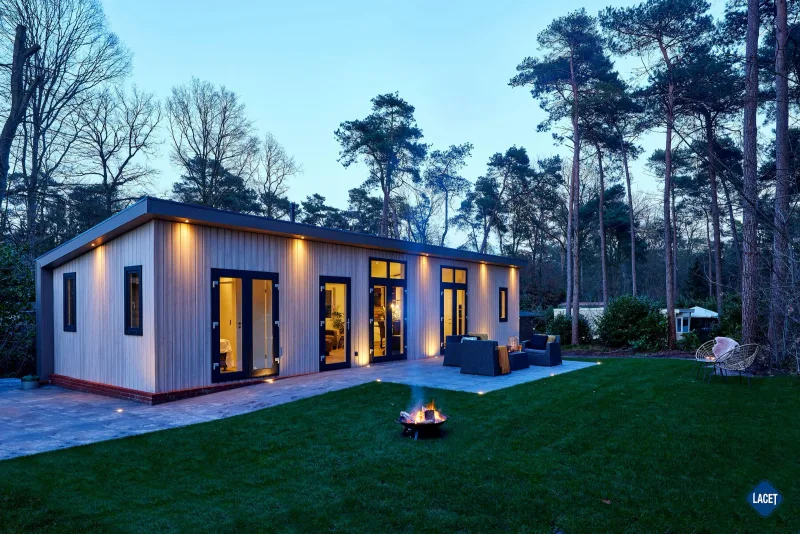
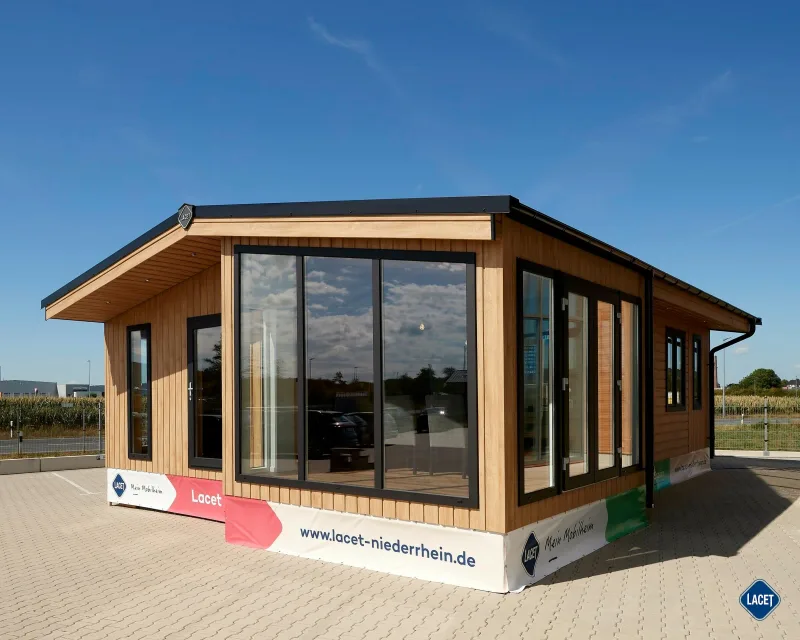
LACET Falun is a Scandinavian-style mobile chalet with about 40 m2 of internal area and a loft-based spatial layout. The plan includes an open living and dining area, kitchen, two sleeping areas, bathroom and a raised loft zone.
The model is specified as winterproof and delivered with exterior timber-style cladding, roof, insulated construction, thermal windows, interior wall and floor finishes, sanitary fittings, kitchen equipment and prepared service connections. It is suited to private leisure plots, holiday rentals and compact residential stays.
Pakkedetaljer tilgængelige efter anmodning.
Valgt konfiguration
Pakke: Pakke A
Kontakt Lacet Niederrhein direkte for at få et detaljeret tilbud eller stille tekniske spørgsmål.