Komoda L
Areal50 m²
senge2
bade1
Få et tilbud
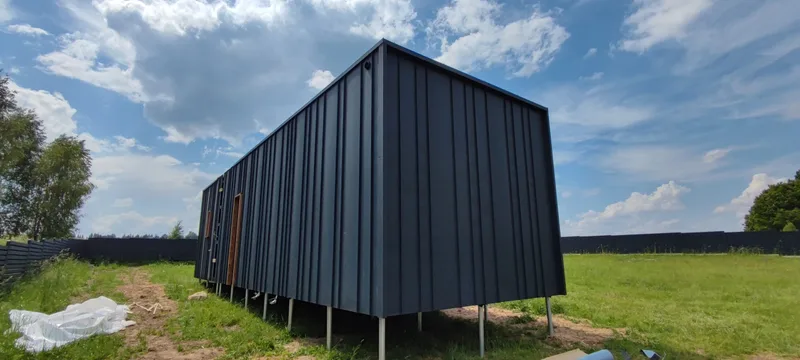
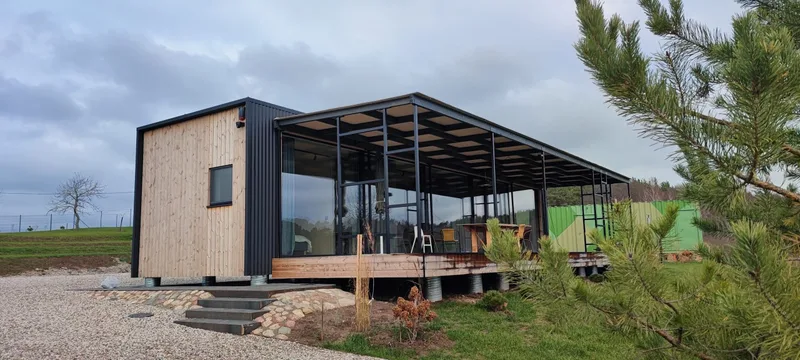
Kankorėžis termo is a 26 m² modular house variant with a pitched roof, terrace and large windows for natural-light use in leisure, work or residential settings. The unit has up to 42 m² of built-up area, approximate dimensions of 4. 2 m × 10 m, and a floor plan with bedroom, living room, kitchen and WC with shower.
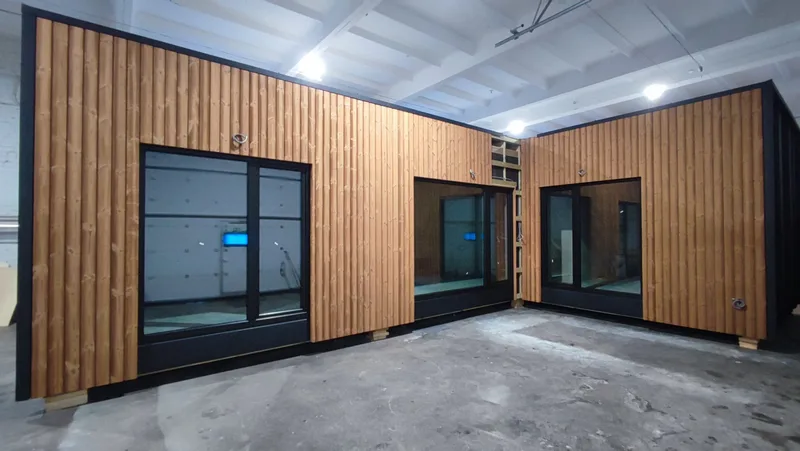
The façade uses a lighter timber appearance with dark roof and trim elements. The building is prefabricated in modules, transported to the plot and completed after foundation placement and utility connection.
Pakkedetaljer tilgængelige efter anmodning.
Valgt konfiguration
Pakke: Pakke A
Kontakt Rest Modules direkte for at få et detaljeret tilbud eller stille tekniske spørgsmål.